Design
- Spatial Planning
- Material Selection
- Detailed Documentation
Interior Design for Custom Homes, Renovations, & Commercial Spaces, on the Mornington Peninsula
Start Your ProjectOur interior design service brings spatial planning, cabinetry, materials, fixtures and finishes together as part of one considered design vision.
By integrating interiors with the building design process, we can resolve important decisions earlier, improve coordination and create a more cohesive path from the initial concept through to construction.
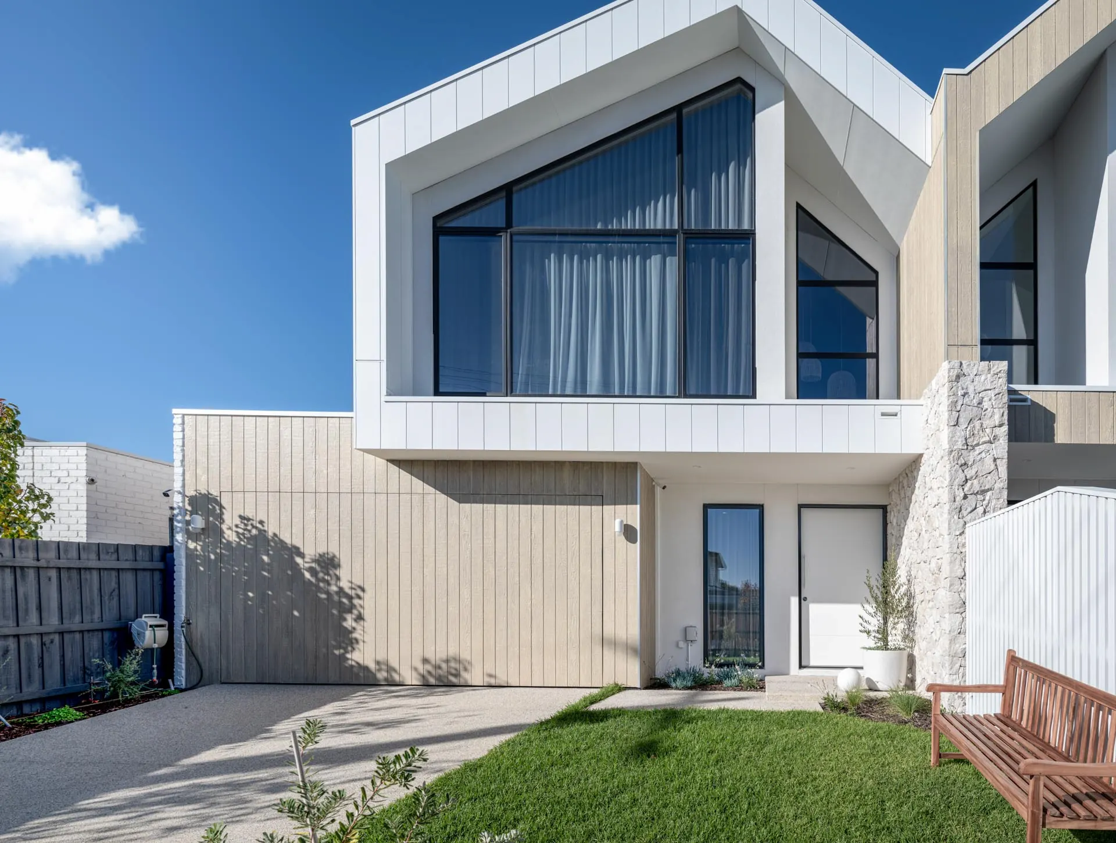

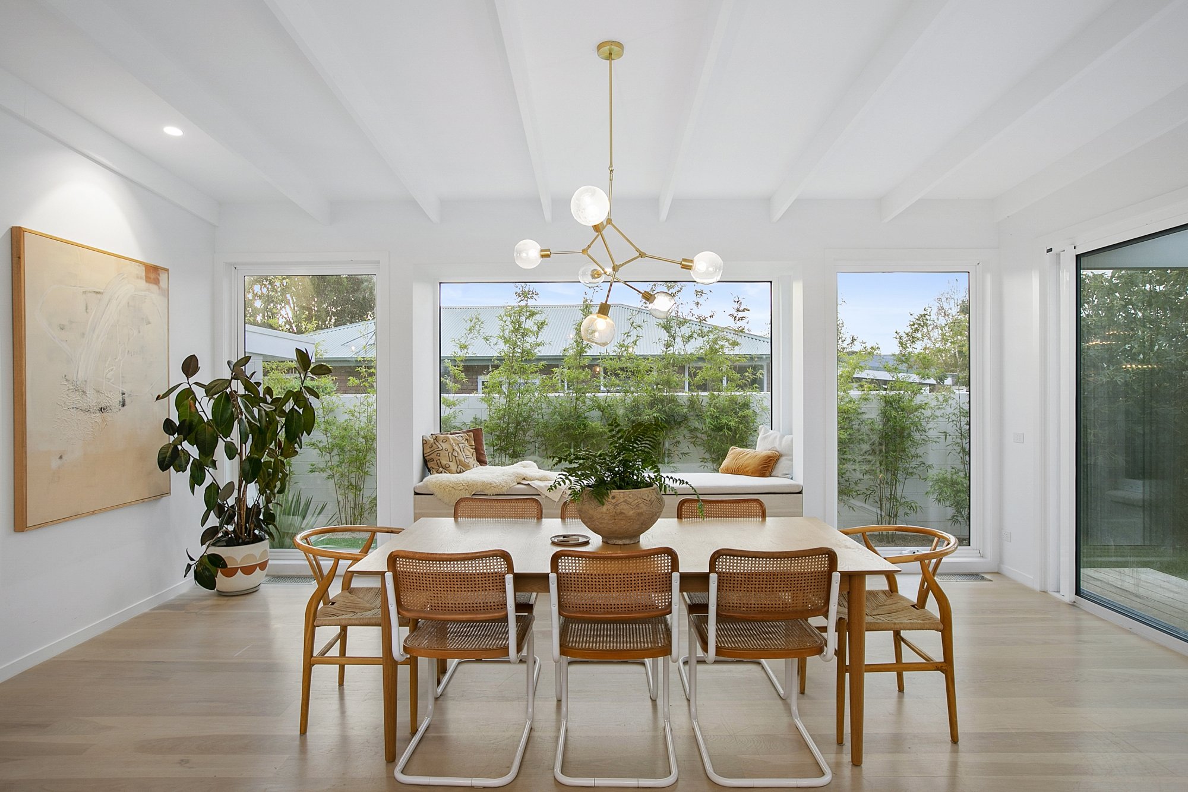
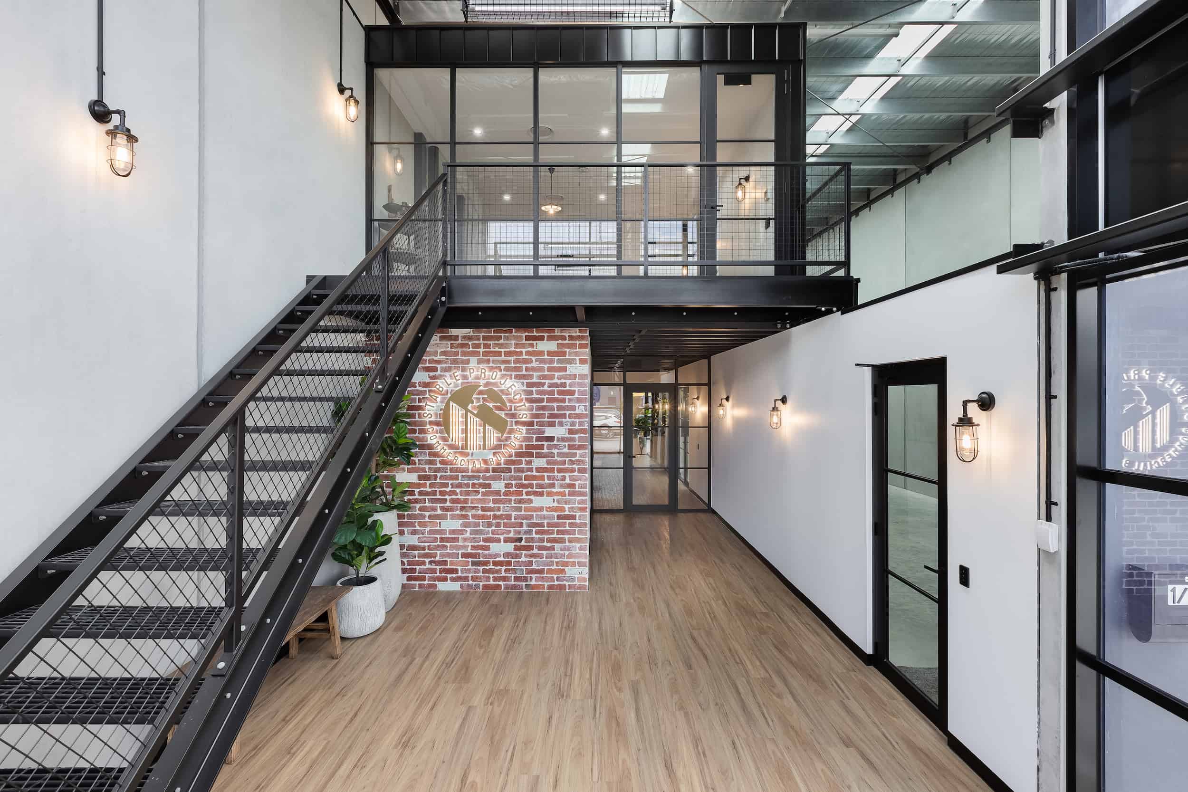
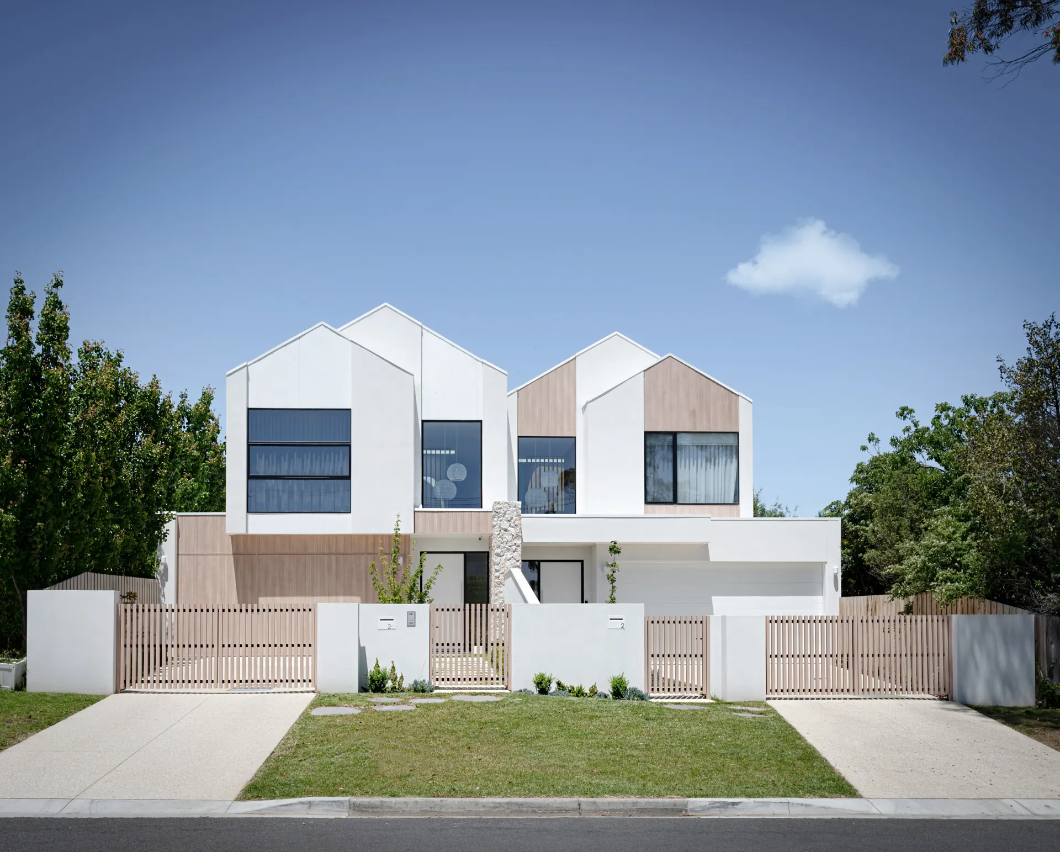
.webp)
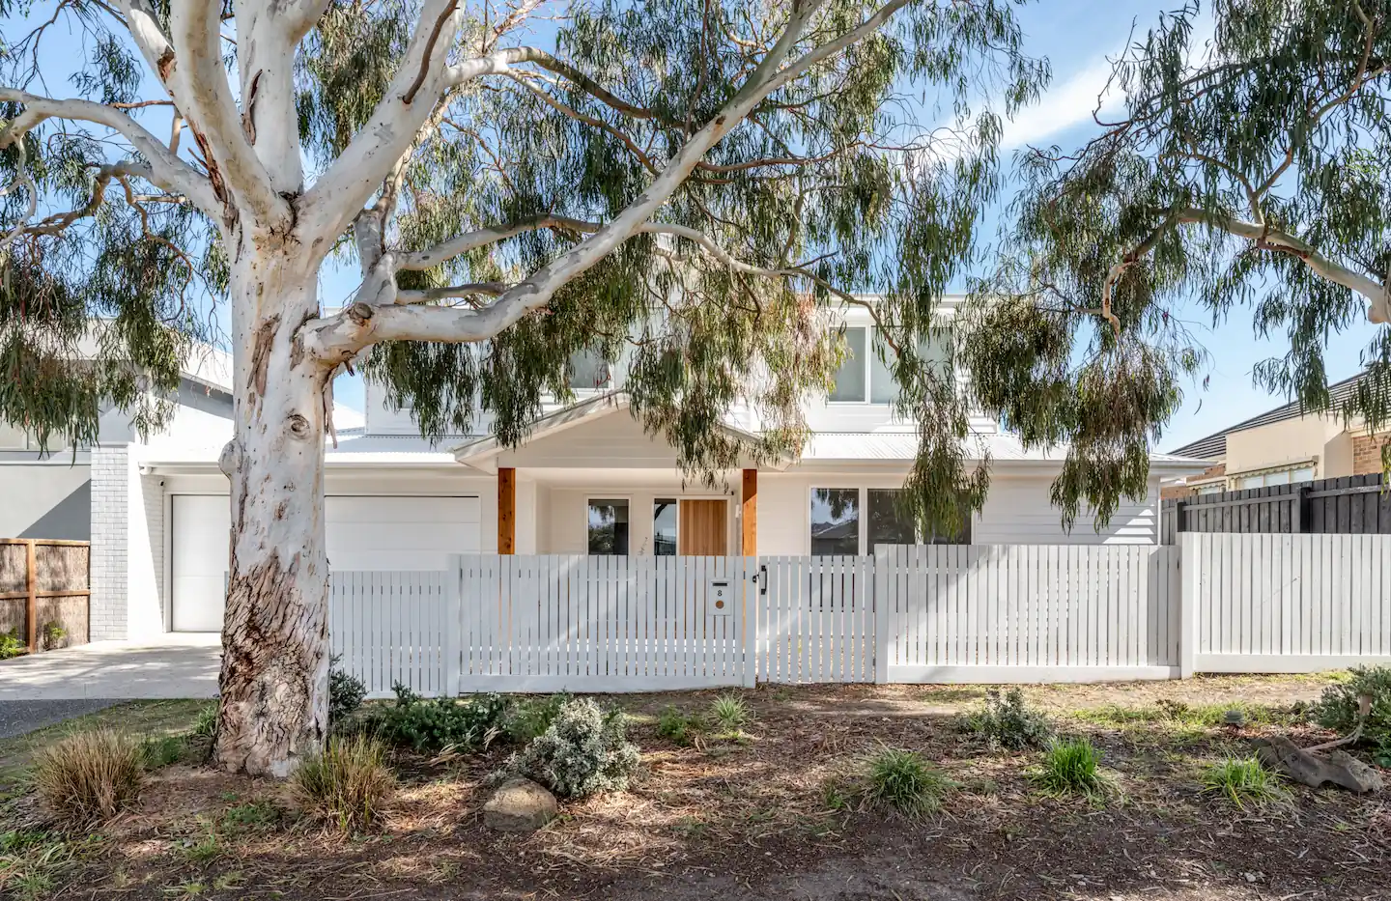

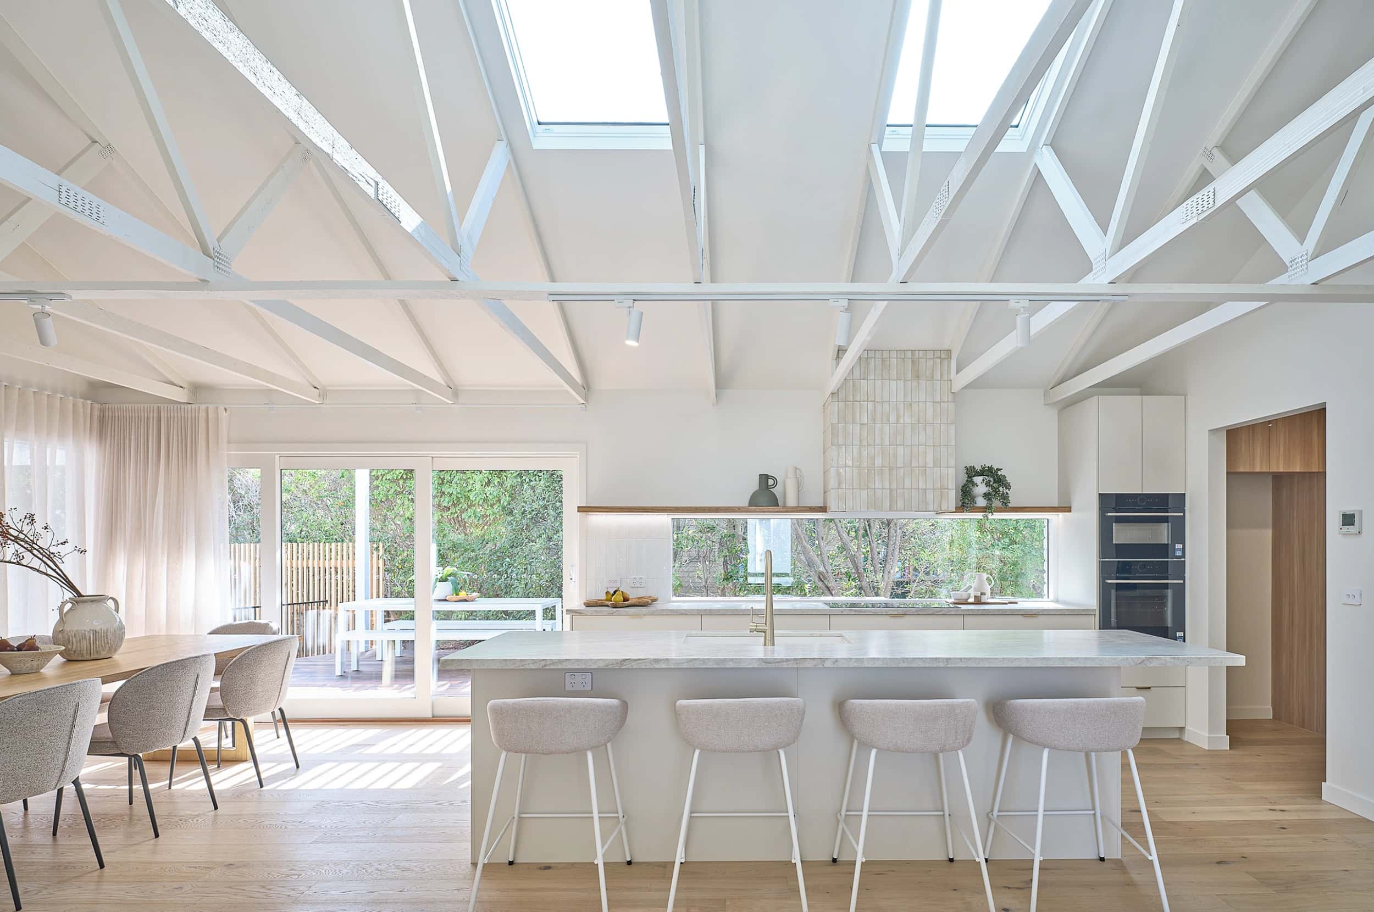
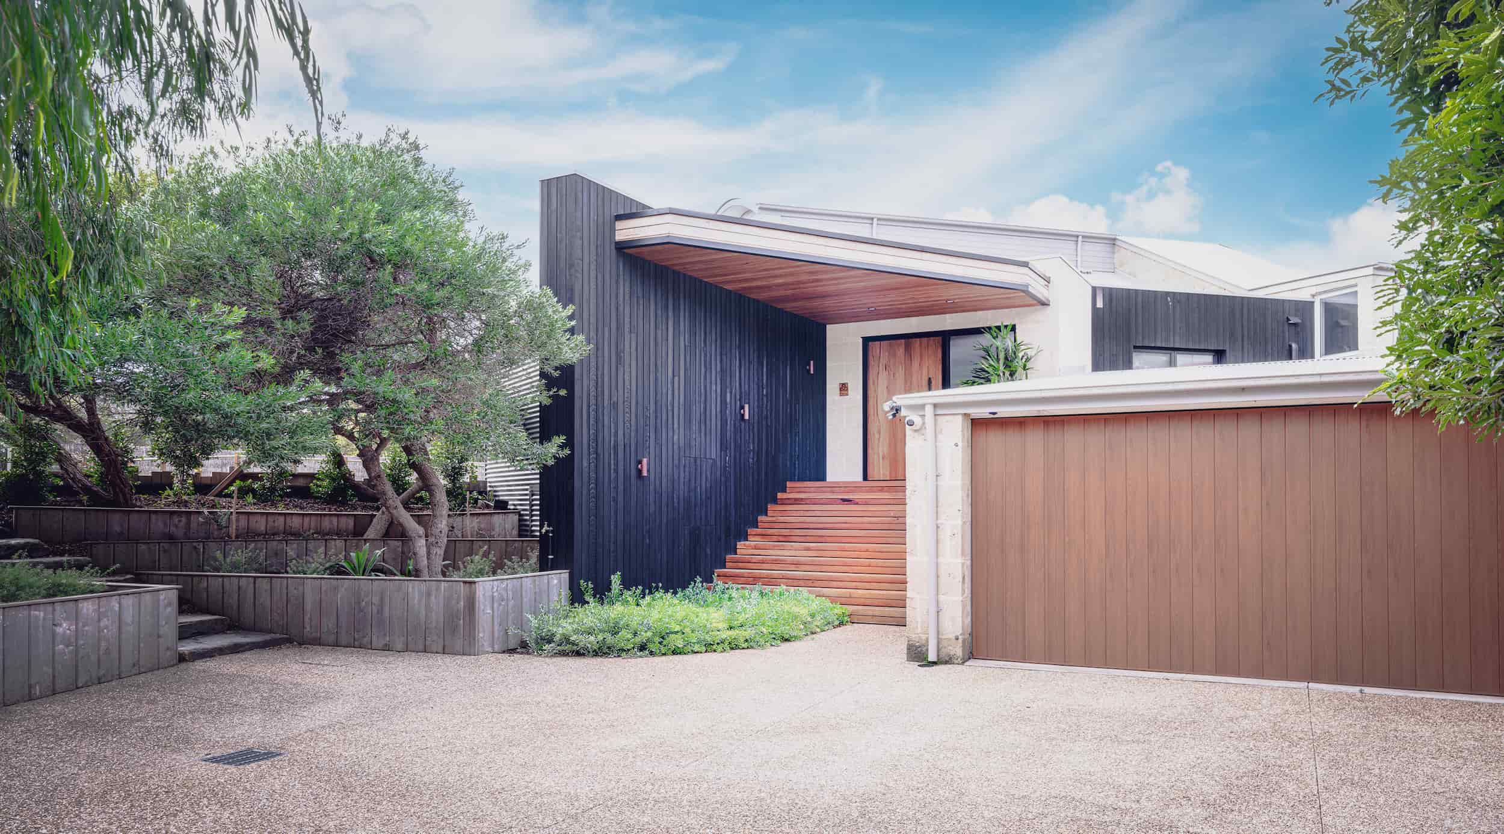
Interiors Considered from the Beginning
The most successful interiors are not added after the building has been designed. They develop alongside the design, spatial planning and overall character of the home.
Our interior design service allows key decisions around internal planning, cabinetry, materials, fixtures and finishes to be considered as part of the broader project journey.
This creates greater consistency between the building and interior, reduces disconnected decision-making and provides clearer information for pricing and construction.
The extent of the service is tailored to each project and clearly defined within the interior design fee proposal.
Explore Our Interior Process
What Our Interior Design Service Can Include
We establish the overall interior direction and how the key spaces should function, connect and feel.
This may include:
- Interior briefing
- Digital mood board
- Whole-of-home design direction
- Internal spatial planning
- Furniture and circulation planning
- Preliminary cabinetry planning
- Initial material and colour direction
The interior briefing can be coordinated with the building design process so both disciplines begin from the same project priorities.
- Start to finish project completion of new builds or renovations
The initial design direction is developed into a coordinated palette of materials, fixtures, finishes and detailed interior elements.
This may include:
- Flooring
- Tiles and stone
- Cabinetry materials and finishes
- Paint colours
- Plumbing fixtures
- Tapware
- Appliances
- Feature lighting
- Door and cabinetry hardware
- Internal doors and trims
- Window treatments
- Feature wall finishes
Physical samples and material flat lays may also be prepared to help clients understand how the selected elements work together.
Detailed drawings and schedules communicate the approved interior design to the builder, cabinetmaker and relevant suppliers.
This may include:
- Cabinetry plans and elevations
- Kitchen and pantry documentation
- Bathroom and ensuite elevations
- Laundry and mudroom detailing
- Robe and storage design
- Internal elevations
- Fixture and finish schedules
- Material schedules
- Key interior construction details
- Coordination with the broader construction documentation
The final documentation scope will depend on the rooms and services selected within the interior design proposal.
- Client chooses fittings
- We have a meeting and provide advice on these selections
- Document clients’ final selections for them to ensure it is installed correctly
Interior Design Scope
- Whole-of-home interior direction
- Spatial planning
- Furniture planning
- Colour palette development
- Digital mood boards
- Material concepts
- Coordination with the building design
- Flooring
- Tiles and stone
- Cabinetry finishes
- Paint colours
- Plumbing fixtures and tapware
- Appliances
- Lighting
- Hardware
- Internal doors and trims
- Feature wall finishes
- Window treatments
- Kitchen and pantry design
- Bathroom and ensuite detailing
- Laundry and mudroom design
- Robes and storage
- Custom cabinetry
- Internal elevations
- Fixtures and finishes schedules
- Material schedules
- Interior construction details
- Builder and cabinetmaker coordination
Our Interior Design Process
1
We establish how the home should look, feel and function.
The process begins with a detailed interior briefing to understand your lifestyle, practical requirements, aesthetic preferences and priorities for each space.
Where interior design is being delivered alongside building design, this meeting can be coordinated with the broader concept design briefing.
We then establish an overall interior direction through spatial planning, digital mood boards and preliminary material concepts.
This Stage May Include:
- Interior briefing meeting
- Review of lifestyle and functional requirements
- Whole-of-home spatial planning
- Digital mood board
- Preliminary colour and material direction
- Identification of key cabinetry and storage requirements
- Interior concept review meeting
2
Once the interior brief has been established, we develop the overall mood and spatial organisation of the home.
This stage focuses on defining how the interior should feel, how spaces connect, and how furniture and circulation will work within each room before moving into material selection.
This Stage May Include:
- Digital mood board development
- Spatial planning and room layouts
- Furniture and circulation planning
- Initial zoning of key areas
- Exploration of interior atmosphere and style direction
- Early cabinetry placement considerations
- Review and refinement of spatial arrangements
- Concept presentation and feedback session
Showroom visits may be arranged where they add value to the project and are included within the selected service.
3
During design development, the preliminary interior concept is refined into a coordinated and documented design.
Cabinetry, materials, fixtures and finishes are developed in greater detail and reviewed against the project requirements and anticipated construction budget.
Following approval, the final design information is documented for use by the builder, cabinetmaker and relevant suppliers.
This Stage May Include:
- Detailed cabinetry design
- Internal elevations
- Refined material selections
- Final fixtures and finishes
- Appliance coordination
- Lighting and electrical coordination
- Material and finish schedules
- Fixture schedules
- Cabinetry documentation
- Coordination with building documentation
- Review of relevant preliminary pricing
- Final client approval
The level of documentation will be defined by the selected interior design scope.
4
Further support is available during construction where included within the engagement.
Interior design support can continue during construction to help maintain the approved design intent and assist with issues that arise onsite.
Depending on the project and the broader construction-stage engagement, this support may include:
- Responding to builder and supplier queries
- Reviewing proposed substitutions
- Reviewing cabinetry shop drawings
- Attending selected site meetings
- Clarifying material and installation requirements
- Reviewing key interior work onsite
- Assisting with interior-related variations
- Supporting practical completion and defect reviews
- Final styling coordination where specifically included
Where Third Element is also providing contract administration, interior construction support can be incorporated into the broader construction-stage service.
One Cohesive Vision, from Building to Interior
When the building and interior are designed together, each decision contributes to a more consistent and resolved outcome.
Our process provides a clear framework for developing the interior direction, making selections and documenting the details needed to move into construction with confidence.
One Coordinated Team

Third Element brings building design and interior design together within one studio.
This allows the building form, internal planning, cabinetry, materials and finishes to be considered as part of one coordinated process rather than as separate design exercises.
Our team provides clear guidance throughout each stage, with the final service scope tailored to the requirements of the project.
FAQs

Construction-stage interior support is available as an additional service. This may include responding to queries, reviewing substitutions and shop drawings, attending selected site meetings and assisting with interior-related issues during construction. Where Third Element is providing contract administration, this service can be coordinated with the broader construction-stage involvement.
Interior design is a separate professional service and is included only where it is specifically identified within the fee proposal. The scope can be tailored to the project and may range from initial interior direction and preliminary selections through to detailed cabinetry, schedules and construction-stage support.
Interior design is most effective when introduced during the early building design stages. This allows internal planning, cabinetry, furniture layouts, materials and service requirements to be considered before the building documentation becomes too advanced. Interior design can still be introduced later, but earlier integration generally provides greater coordination and design flexibility.
Yes. Interior design can be incorporated from the early design stages so the architecture, spatial planning, cabinetry, materials, fixtures and finishes are developed as one cohesive vision. The extent of the interior design service is tailored to the requirements of each project and clearly defined within our fee proposal.