Living
- Architectural Building & Interior Design
Architectural Building Design & Interior Studio Mornington Peninsula
Start Your ProjectHigh-end residential building design and interiors, delivered through a clear, end-to-end process
We design custom homes and substantial renovations for clients who value thoughtful design, detailed documentation and confident guidance throughout the process.

.webp)
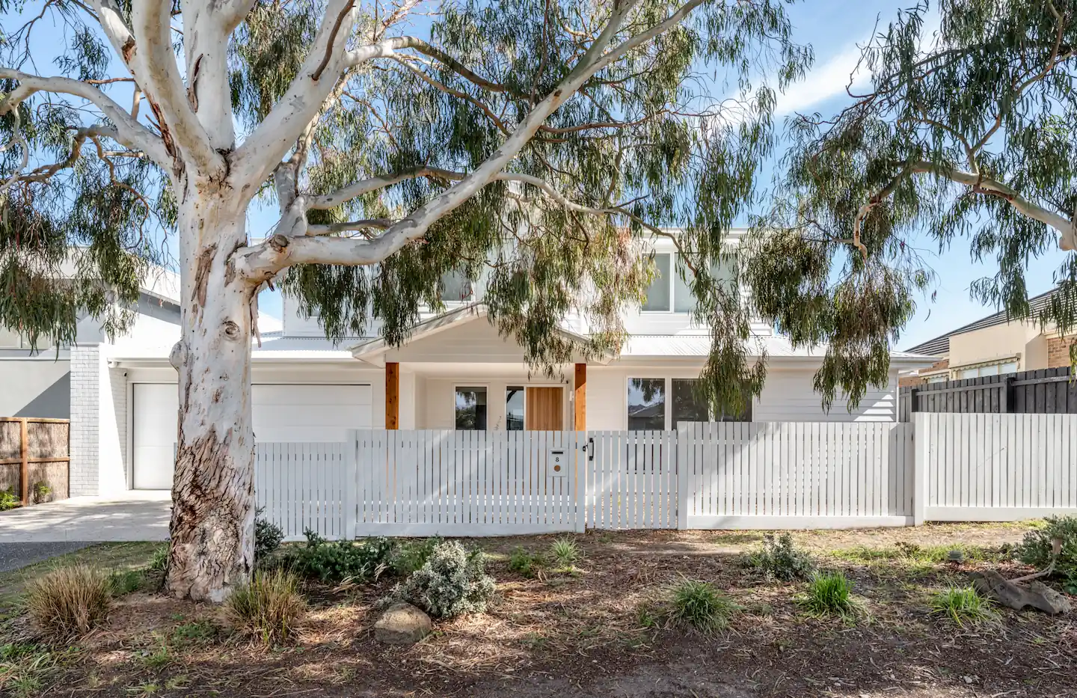
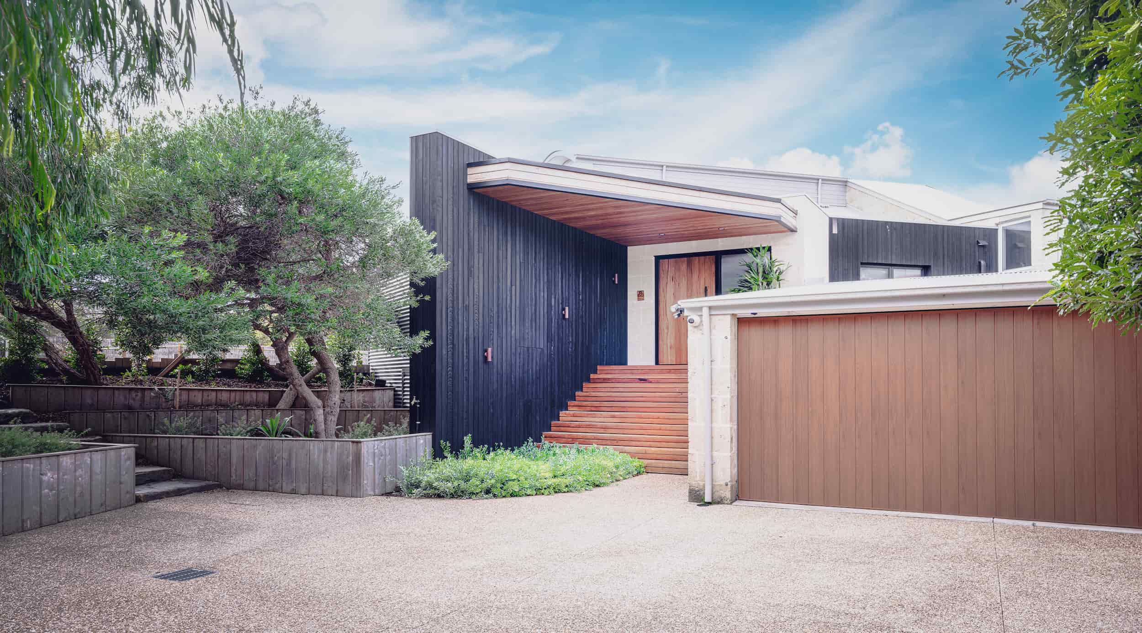
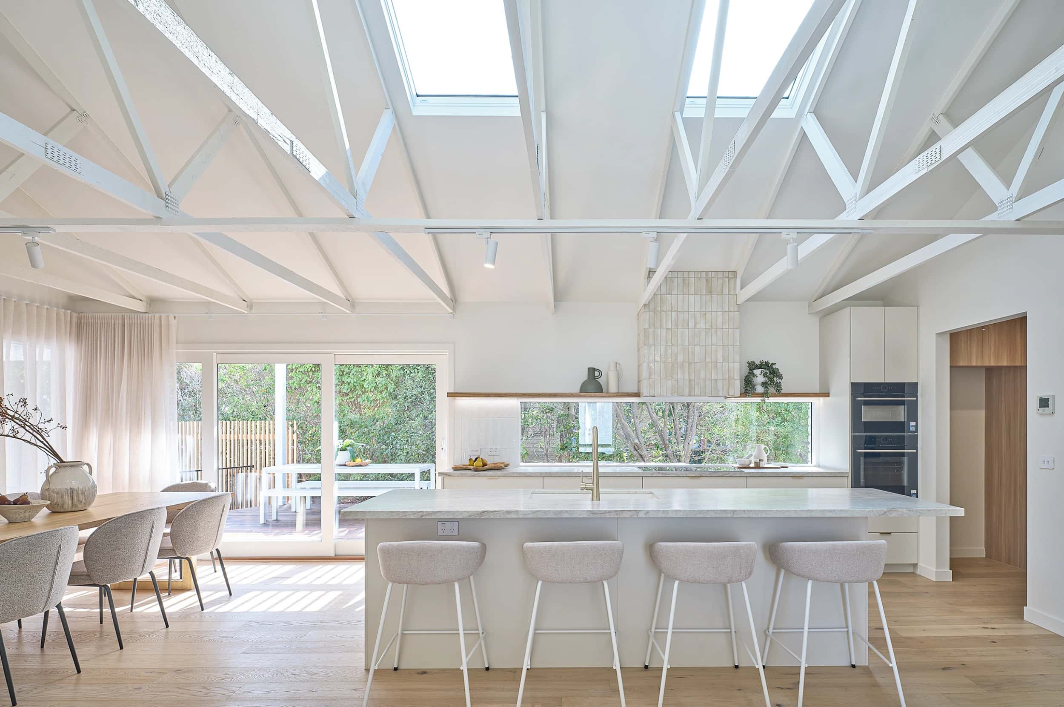
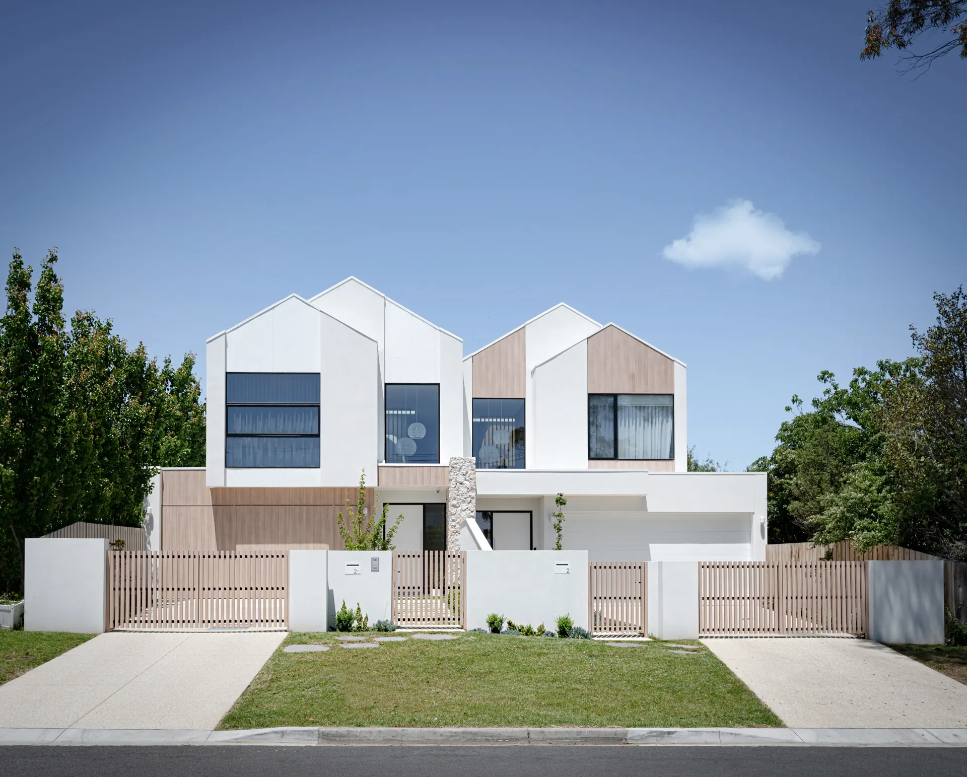
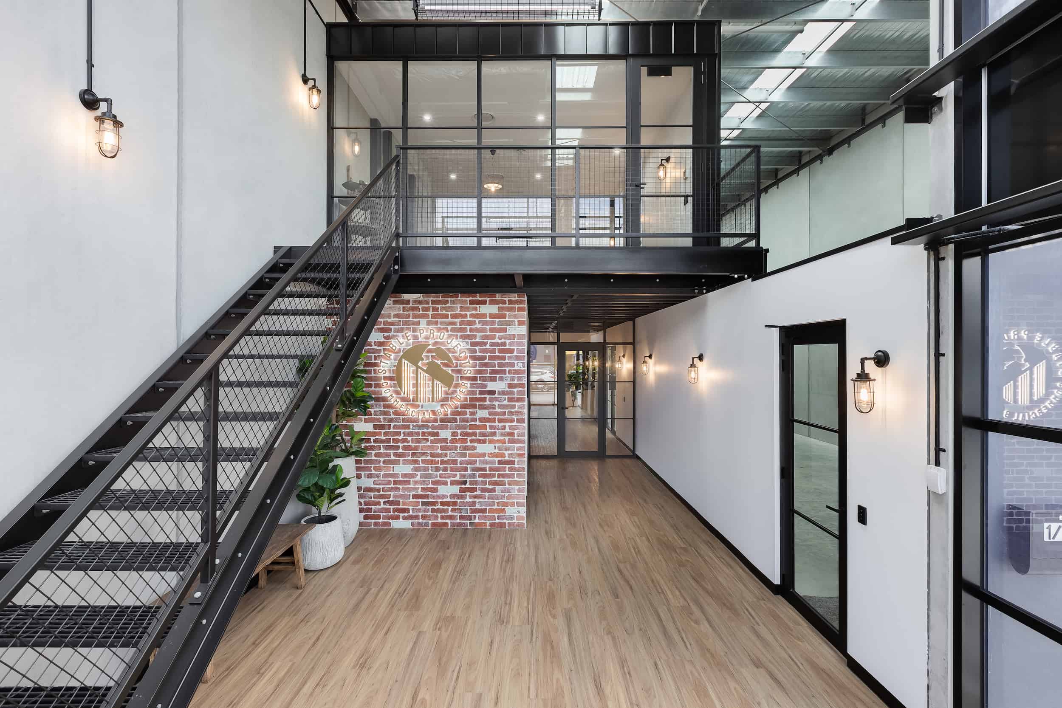
Third Element is an architectural residential and commercial building design and interior design studio based on the Mornington Peninsula.
We guide custom homes, substantial renovations and commercial projects through a clear, staged process - bringing together building design, approvals, documentation and interior design within one coordinated team.
Explore Our Process
Designed.
Documented.
Ready to build.
Every project begins with a clear brief and progresses through defined stages.
We test the design against your priorities, site conditions and project goals before developing the approvals, consultant coordination and detailed documentation needed to move forward with confidence.
Homes shaped around the way you live, the character of the site and the long-term value of every design decision.
A clear, staged process covering design, approvals, consultant coordination and documentation - so decisions are made at the right time and nothing important is overlooked.
We work with experienced consultants, builders and specialists selected to suit the location, scale and requirements of each project.
Building design and interiors can be considered together, creating a more cohesive home and a clearer path from the initial concept through to construction.
Studio

Based on the Mornington Peninsula, Third Element brings building design, interiors and project coordination together within one experienced team. Our role is to create a thoughtful design, guide the approvals and documentation process, and provide clarity at every stage of your project.
Meet the Team
Yes. Interior design can be incorporated from the early design stages so the architecture, spatial planning, cabinetry, materials, fixtures and finishes are developed as one cohesive vision. The extent of the interior design service is tailored to the requirements of each project and clearly defined within our fee proposal.
We combine creative building design, technical documentation, approval coordination and interior design within one structured studio process. Our role is to turn your brief into a considered, coordinated and buildable design, then guide the project through the decisions, approvals and documentation required to progress confidently. Clear project stages, coordinated consultants and detailed documentation help reduce ambiguity, avoid preventable rework and provide builders with a stronger basis for pricing and construction.
We combine creative building design, technical documentation, approval coordination and interior design within one structured studio process. Clients engage us for considered design, clear communication and continuity from the initial briefing through to builder-ready documentation, with further construction-stage support available where required.
We are based on the Mornington Peninsula and work across Melbourne and wider Victoria. Project suitability depends on the location, scope and level of service required, which we assess during the initial enquiry process.