Frequently Asked Questions

Construction-stage interior support is available as an additional service. This may include responding to queries, reviewing substitutions and shop drawings, attending selected site meetings and assisting with interior-related issues during construction. Where Third Element is providing contract administration, this service can be coordinated with the broader construction-stage involvement.
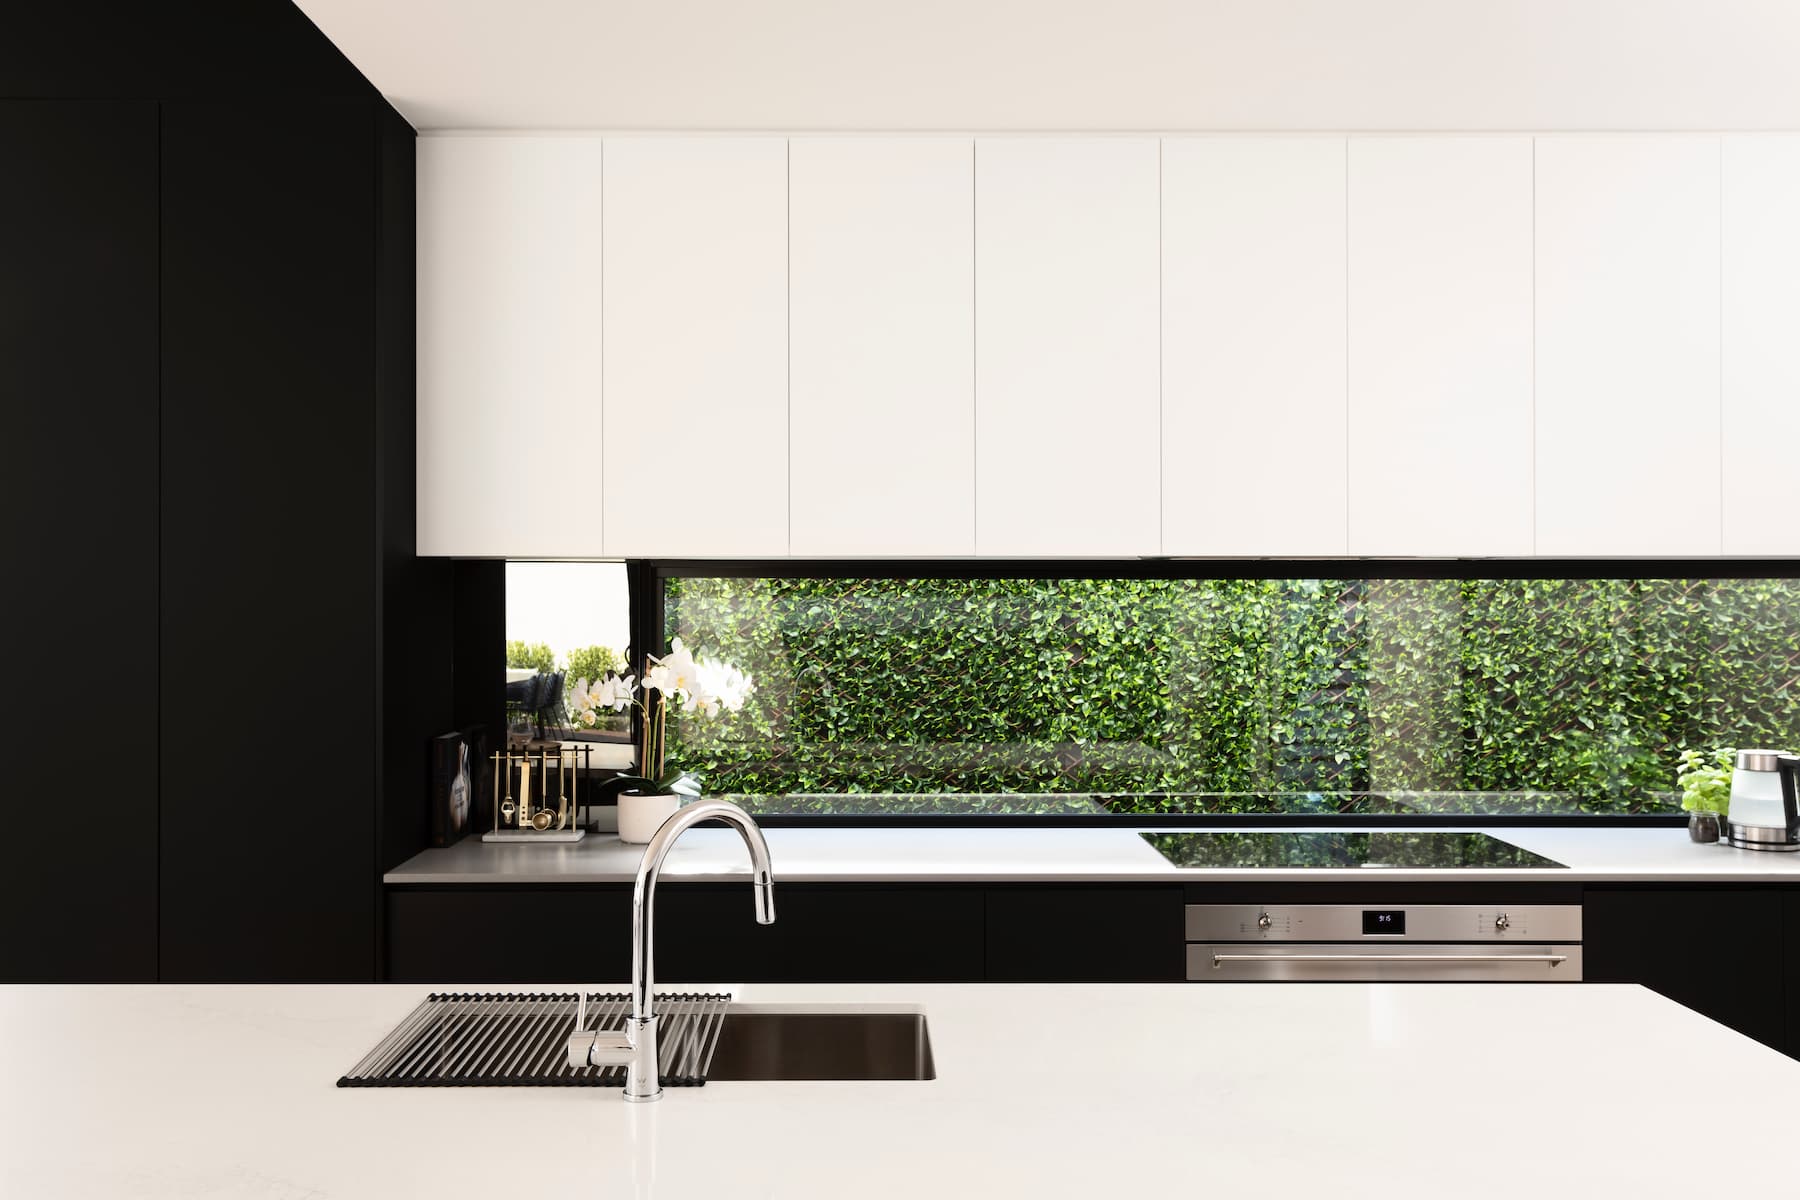
Yes. Depending on the selected scope, we can assist with spatial planning, cabinetry design, flooring, tiles, stone, paint colours, plumbing fixtures, tapware, appliances, lighting, hardware and other key interior elements. The approved selections can then be documented through drawings and schedules for use during pricing and construction.
Interior design is a separate professional service and is included only where it is specifically identified within the fee proposal. The scope can be tailored to the project and may range from initial interior direction and preliminary selections through to detailed cabinetry, schedules and construction-stage support.
Interior design is most effective when introduced during the early building design stages. This allows internal planning, cabinetry, furniture layouts, materials and service requirements to be considered before the building documentation becomes too advanced. Interior design can still be introduced later, but earlier integration generally provides greater coordination and design flexibility.
While much of our work has a contemporary design influence, we do not apply one predetermined style to every project. Each design responds to the site, existing building, surrounding context and the individual preferences of the client. This may include contemporary, coastal, mid-century, farmhouse, traditional or other architectural influences. The initial briefing and concept design stages allow us to establish a clear shared direction before the design is developed further.
Third Element offers contract administration and other construction-stage support as separate professional services. Depending on the selected service, our involvement may include responding to builder queries, reviewing proposed changes, attending scheduled site meetings, assessing progress claims and variations, and assisting with practical completion and defect reviews. Where contract administration is included, we administer the building contract on the client’s behalf in accordance with the agreed contract conditions. The exact responsibilities, limitations and frequency of our involvement will be clearly defined before construction begins.
The first step is to submit an enquiry through our Contact page. We will review the project location, proposed scope, anticipated construction budget and timing before recommending the most appropriate next step. For most projects, this begins with an initial consultation. Following this consultation, we can prepare a tailored fee proposal outlining the recommended project stages, services and professional fees. You do not need to have every detail resolved before making contact. It is helpful, however, to consider your priorities, the main challenges with the property and what you are hoping to achieve both now and in the future.
Our process includes defined opportunities to review, discuss and refine the proposed design. The revision allowance included within each project stage will be clearly outlined in the fee proposal. Where feedback remains consistent with the agreed brief and included revision allowance, it will form part of the normal design process. Significant changes to the brief, project scope or previously approved design decisions may require additional work. Where this occurs, we will explain the implications and confirm any additional professional fees before proceeding.
Yes. We work with an established network of builders, consultants and industry specialists across the Mornington Peninsula, Melbourne and wider Victoria. Recommendations are made according to the location, scale, procurement pathway and individual requirements of the project. Where engaged, we can also assist with a structured tender and builder-selection process, including preparing tender information, responding to builder queries and helping compare pricing, exclusions and qualifications. Any builder or consultant recommendation remains subject to availability and the client’s own contractual, financial and professional due diligence.
A realistic construction budget is an important part of the project brief and is considered throughout the design process. While no designer can guarantee future construction pricing, we can shape the design around the level of investment being considered and identify decisions that may place pressure on the budget. Once the design has been sufficiently resolved, we strongly recommend obtaining preliminary cost feedback from an independent cost estimator or appropriately selected builder. This provides an important budget checkpoint before progressing too far into approvals and detailed documentation. Where preliminary cost advice is not obtained, Third Element cannot guarantee that the project will fall within the anticipated construction budget. Substantial redesign required later may also involve additional professional fees.
Yes. We undertake selected townhouse and multi-residential projects where the site, development objectives and anticipated level of service align with our practice. Our role may include site planning, building design, planning documentation, consultant coordination, construction documentation and interior design. We do not present subdivision or development as a standalone specialty. Each opportunity is reviewed individually against the applicable planning controls, site constraints and commercial objectives.
Yes. Interior design can be incorporated from the early design stages so the architecture, spatial planning, cabinetry, materials, fixtures and finishes are developed as one cohesive vision. The extent of the interior design service is tailored to the requirements of each project and clearly defined within our fee proposal.
We combine creative building design, technical documentation, approval coordination and interior design within one structured studio process. Our role is to turn your brief into a considered, coordinated and buildable design, then guide the project through the decisions, approvals and documentation required to progress confidently. Clear project stages, coordinated consultants and detailed documentation help reduce ambiguity, avoid preventable rework and provide builders with a stronger basis for pricing and construction.
We combine creative building design, technical documentation, approval coordination and interior design within one structured studio process. Clients engage us for considered design, clear communication and continuity from the initial briefing through to builder-ready documentation, with further construction-stage support available where required.
We are based on the Mornington Peninsula and work across Melbourne and wider Victoria. Project suitability depends on the location, scope and level of service required, which we assess during the initial enquiry process.