Gleneagles45
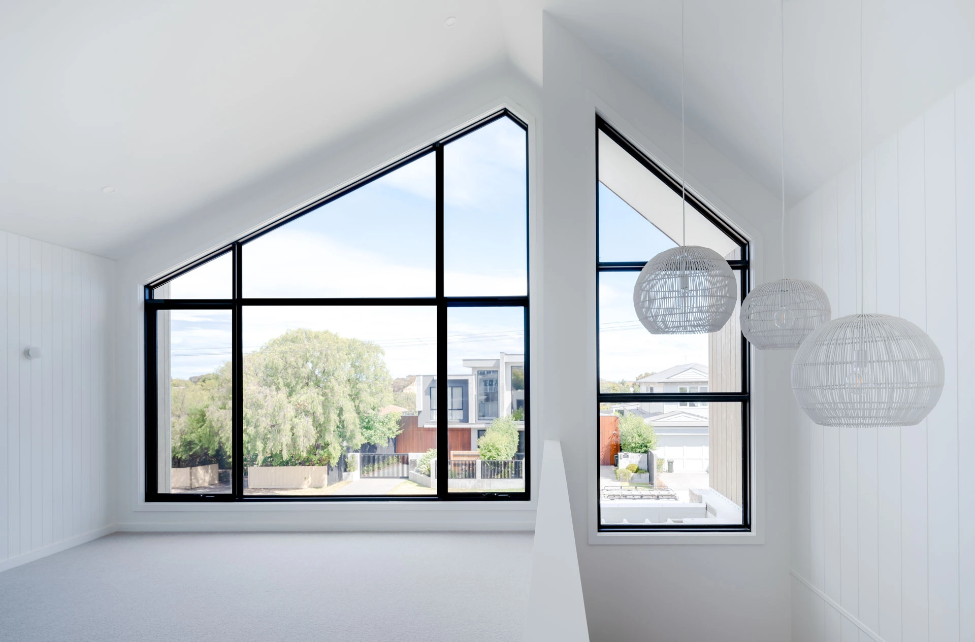
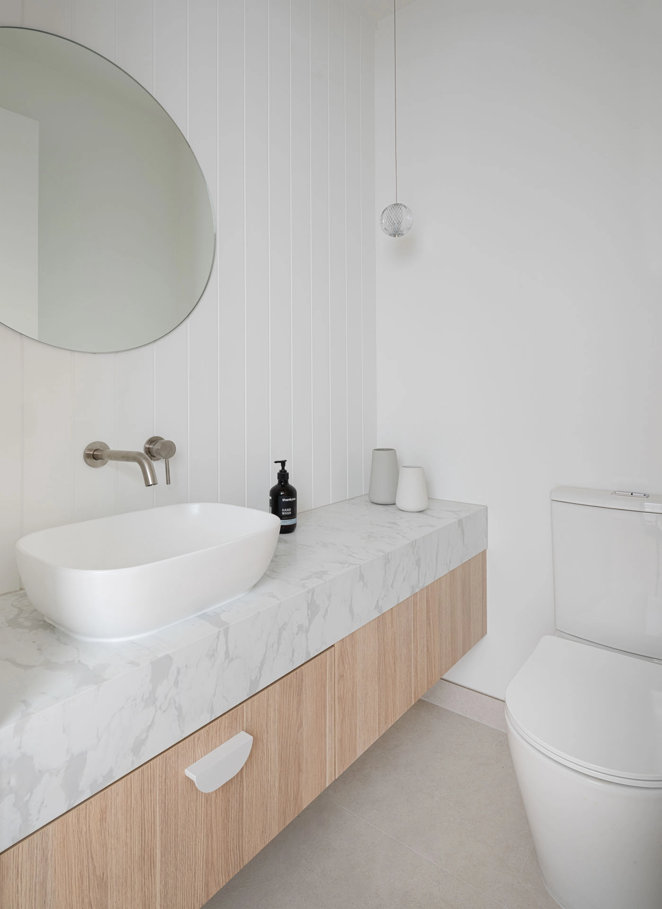
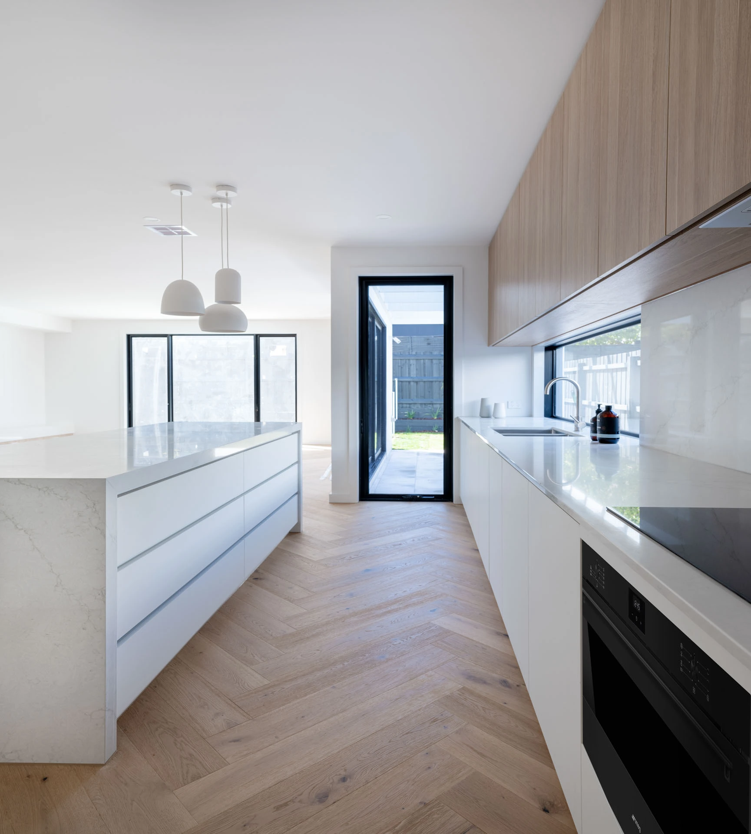
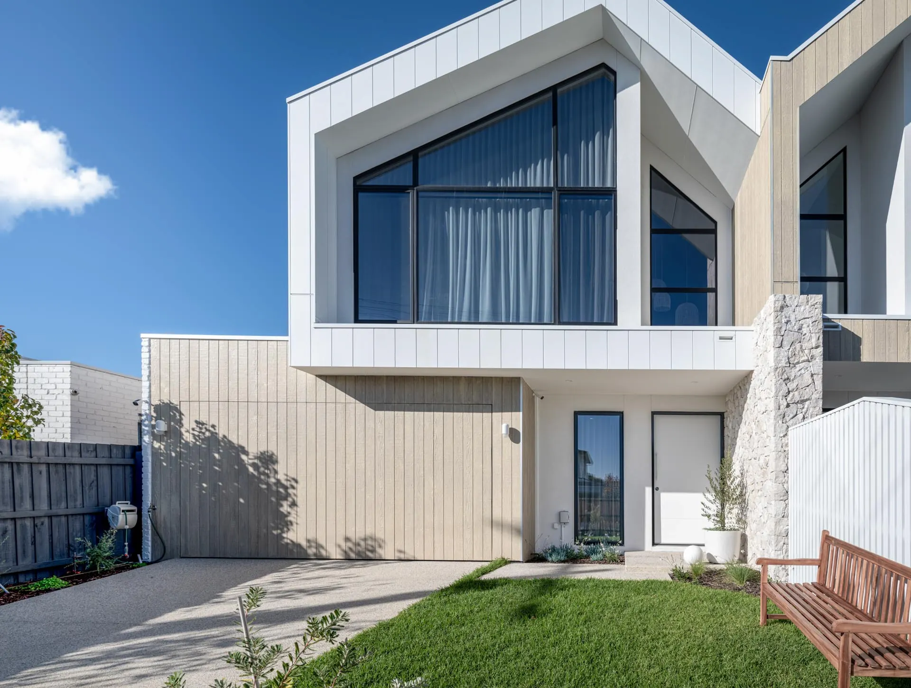
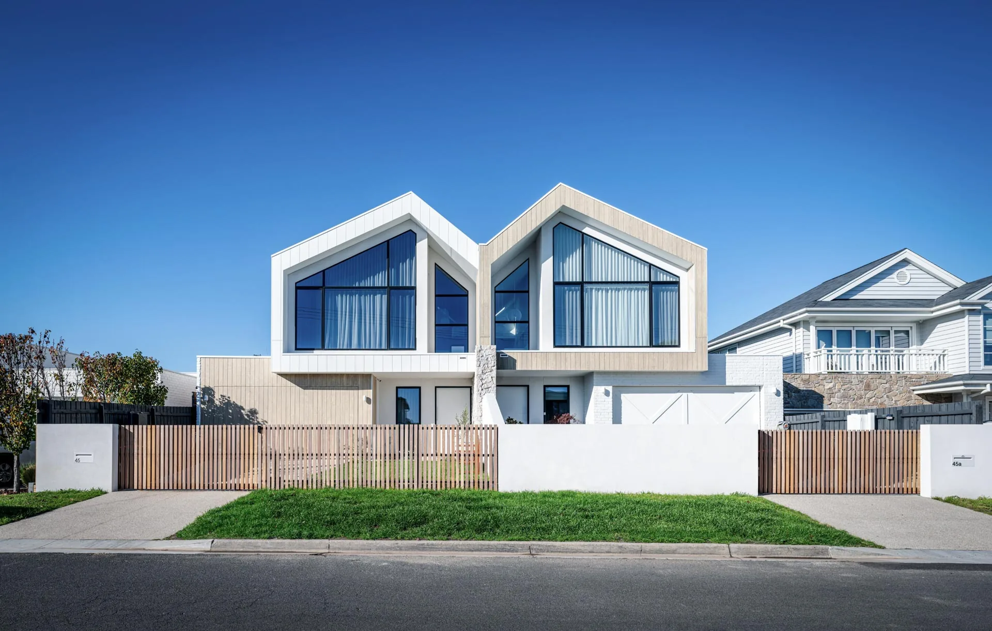
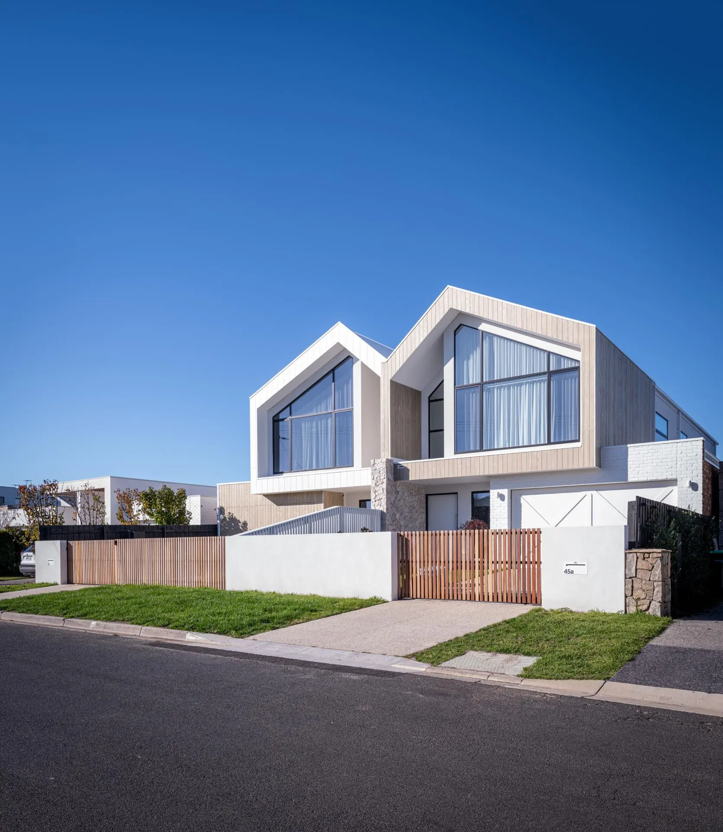
A striking pair of coastal residences defined by twin gabled forms, expansive glazing and a refined palette of timber, stone and crisp white finishes.
- ProjectGleneagles45
- Year2024
- AreaMornington
- TypeTownhouse / Multi-Residential
- Size
- Block Size
- BuilderDema Constructions
- DesignThird Element
- InteriorThird Element Studio
- PhotographyPaul Carland
Gleneagles45 brings to life two custom double-storey townhouses that strike a confident tone in a street filled with contrast. The brief was to design something distinct - townhouses that could hold their own among an eclectic mix of neighbouring homes, without feeling disconnected from their context.
The site itself was relatively straightforward, offering a clean canvas to focus on form, proportion, and façade articulation. But that simplicity came with its own nuance. With no dominant design style in the street, the challenge was creating something bold and considered that still felt grounded in its setting.
Another layer of complexity came from the fact that this was a developer-led project. Budgets were tight, which meant every decision had to balance visual impact with buildability. We were careful not to overcomplicate the structure and worked within a restricted material palette to get the most out of what was available.
Despite the constraints, we believe the outcome speaks for itself. Gleneagles45 holds its own on the street, even alongside more traditional neighbours like the Hampton-style build next door. It’s a sharp, confident contribution to the streetscape.
.webp)