Studio
Third Element is an architectural building design and interior design studio based on the Mornington Peninsula. We deliver custom homes, substantial renovations and selected commercial projects across Melbourne and wider Victoria through a considered, clearly structured design process.
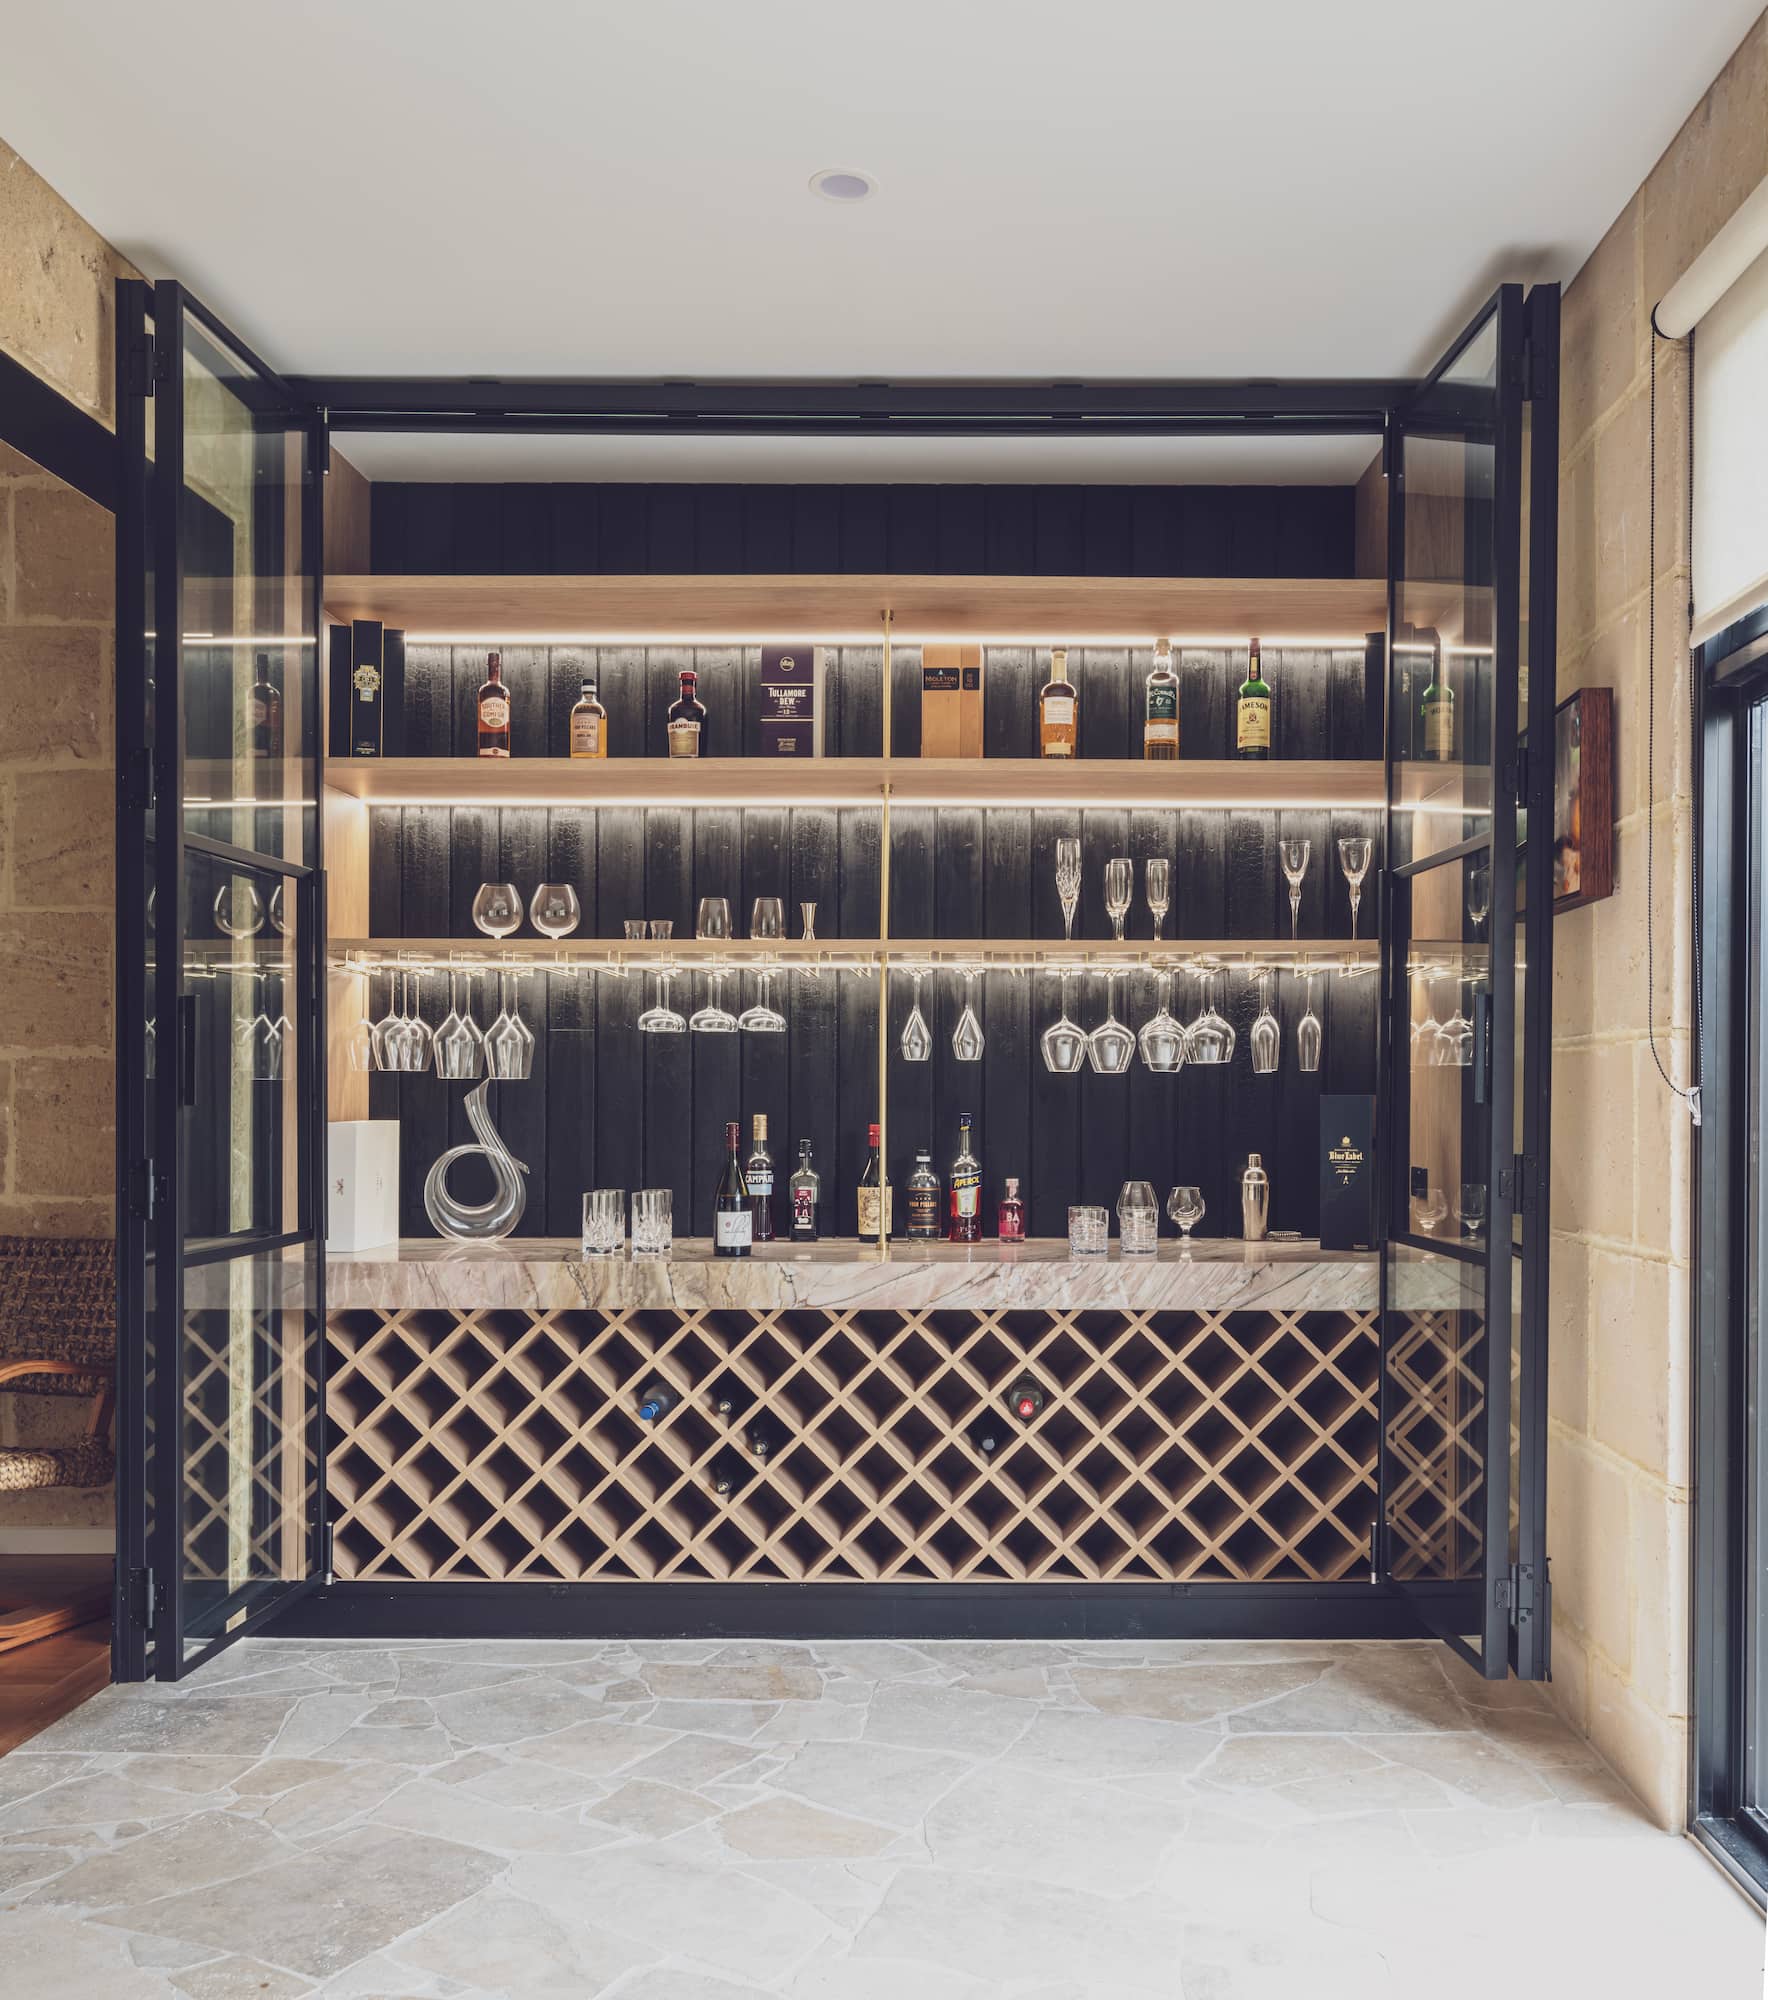
Considered Design. Clear Project Delivery.
Every successful project begins with a clear understanding of the site, the brief and the people who will ultimately use the space.
Our approach brings together building design, interior design, approvals, consultant coordination and detailed documentation within one coordinated studio. Each project is developed through clearly defined stages, allowing important decisions to be made in the right order and with the right information.
We balance creativity with practicality, designing spaces that feel considered, respond meaningfully to their surroundings and can be confidently documented and delivered.
Throughout the process, our team provides clear communication, professional guidance and continuity from the initial briefing through to builder-ready documentation. Tender and construction-stage support can also be provided where included within the project engagement.
We work alongside an established network of consultants, builders and industry specialists selected to suit the scale, location and requirements of each project.
Thoughtful design should feel resolved, purposeful and distinctly connected to the people and place it was created for.
Our goal is not simply to create an attractive concept. It is to develop a cohesive, well-documented project that responds to your priorities and can progress toward construction with clarity and confidence.
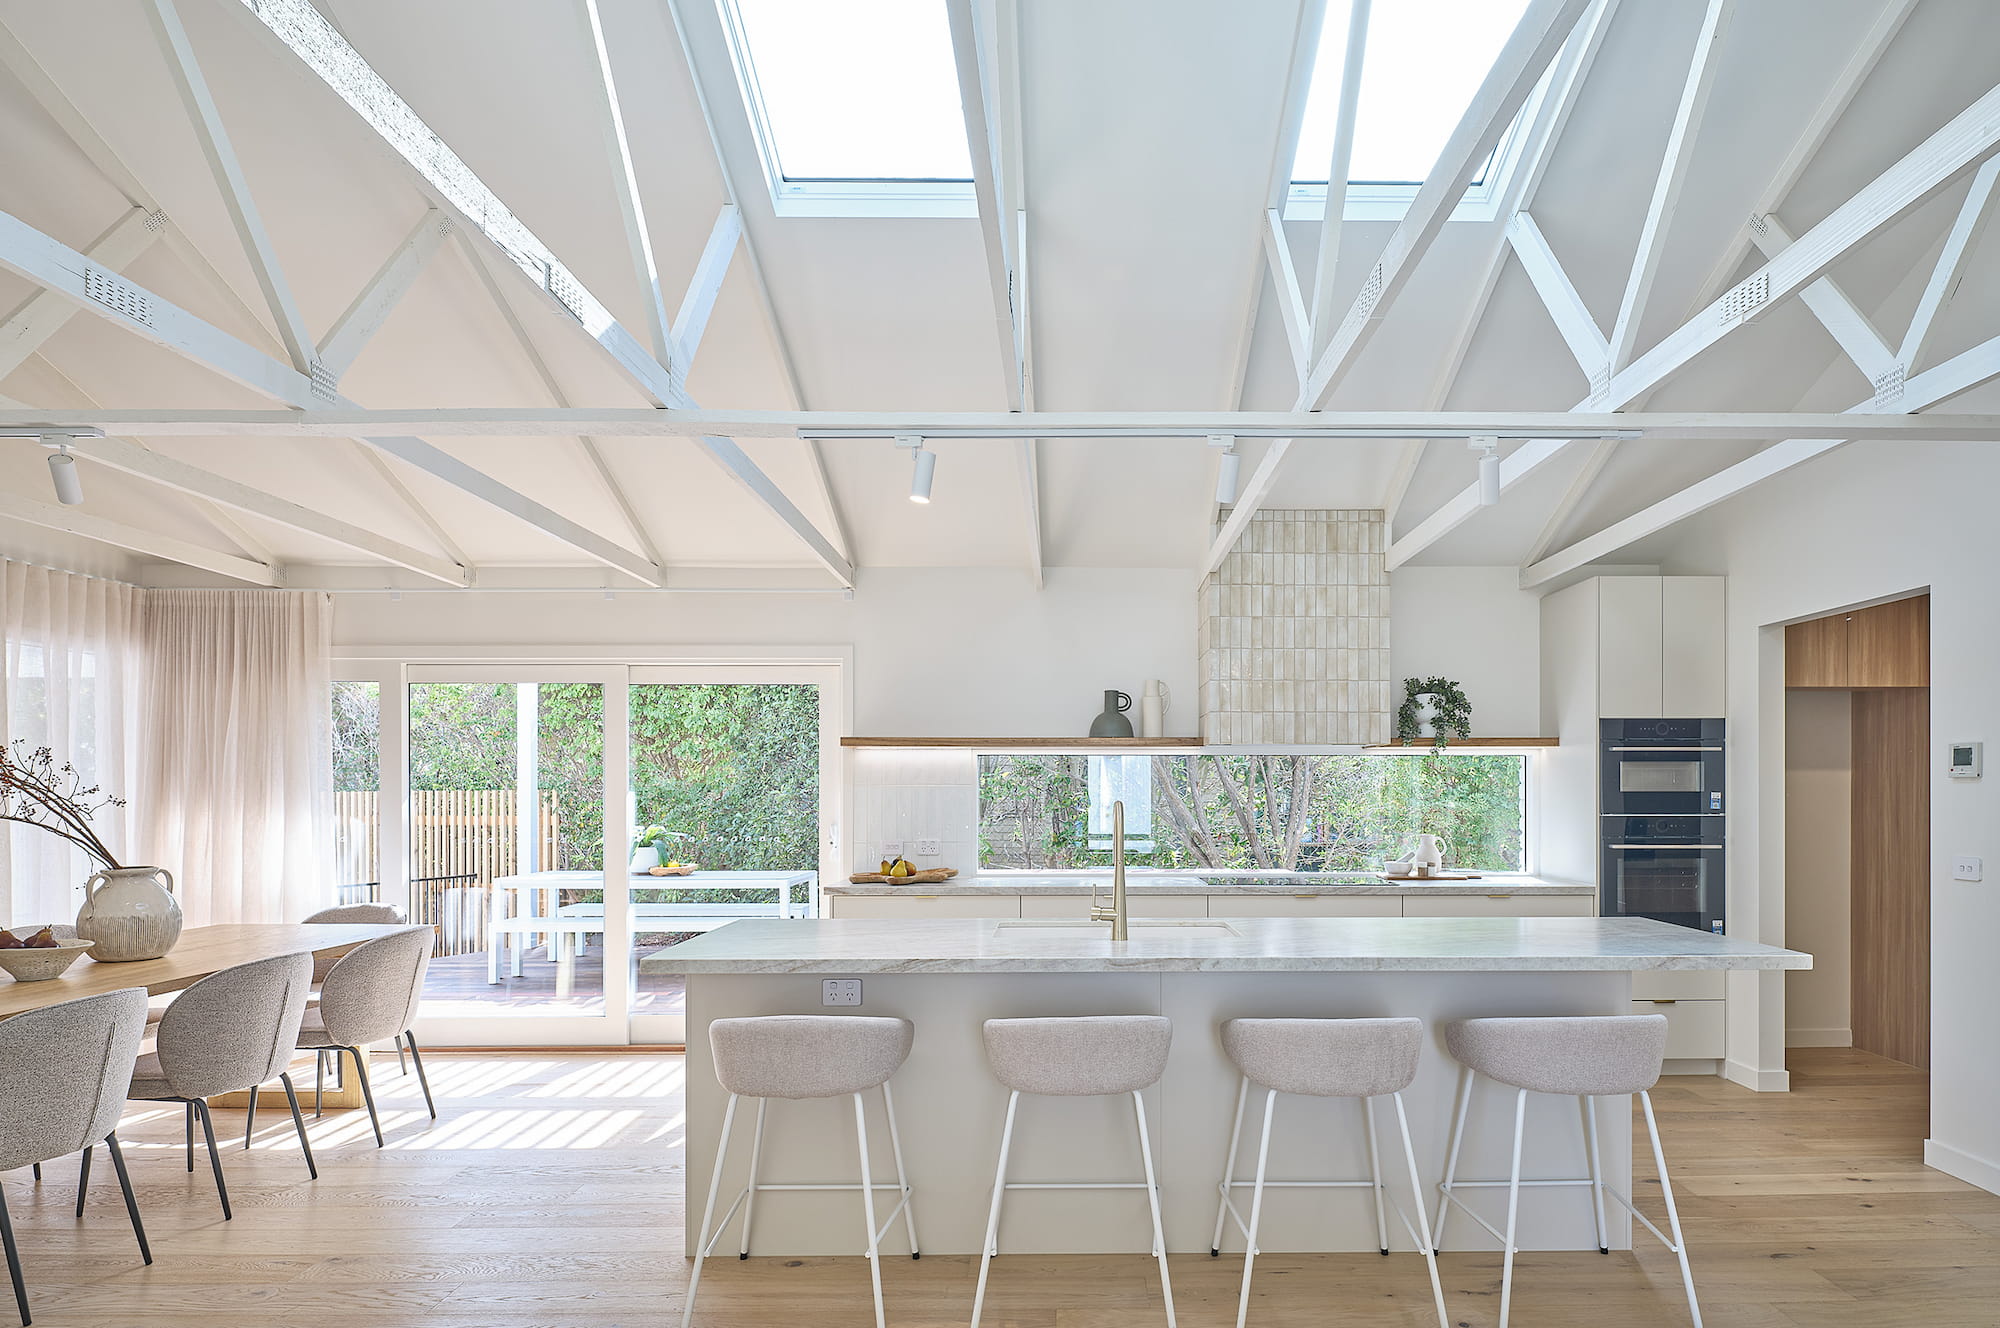
Introductory Service List
- Custom Homes
- Renovations & Extensions
- Townhouses & Multi-Residential
- Commercial & Industrial Design
- Interior Design
- Planning & Permit Coordination
- Construction Documentation
- Tender & Contract Administration
Custom Homes
Site-responsive homes designed around the way you live, your long-term priorities and the individual opportunities of the property.
Renovations & Extensions
Thoughtful alterations and additions that improve spatial flow, functionality and the connection between the existing home and its new spaces.
Design Development & Documentation
The concept is progressively refined into a coordinated, buildable design supported by the detailed drawings and information required for approvals, pricing and construction.
Commercial & Industrial Design
Considered commercial and industrial spaces designed around operational requirements, usability, presentation and long-term value.
Townhouses & Multi-Residential
Well-planned multi-residential developments that respond to the site, planning requirements, market expectations and the experience of future occupants.
Planning & Permit Coordination
We coordinate the design information, specialist consultants and submission requirements needed to guide the project through the relevant approval pathways.
Tender & Contract Administration
Where engaged, we can assist with builder selection, tender assessment and administration of the building contract, helping protect the design intent and provide professional oversight during construction.
Integrated Interior Design
Interior design can be incorporated from the early project stages, allowing spatial planning, cabinetry, materials, fixtures and finishes to be developed as part of one cohesive design vision.
.jpg)
Team
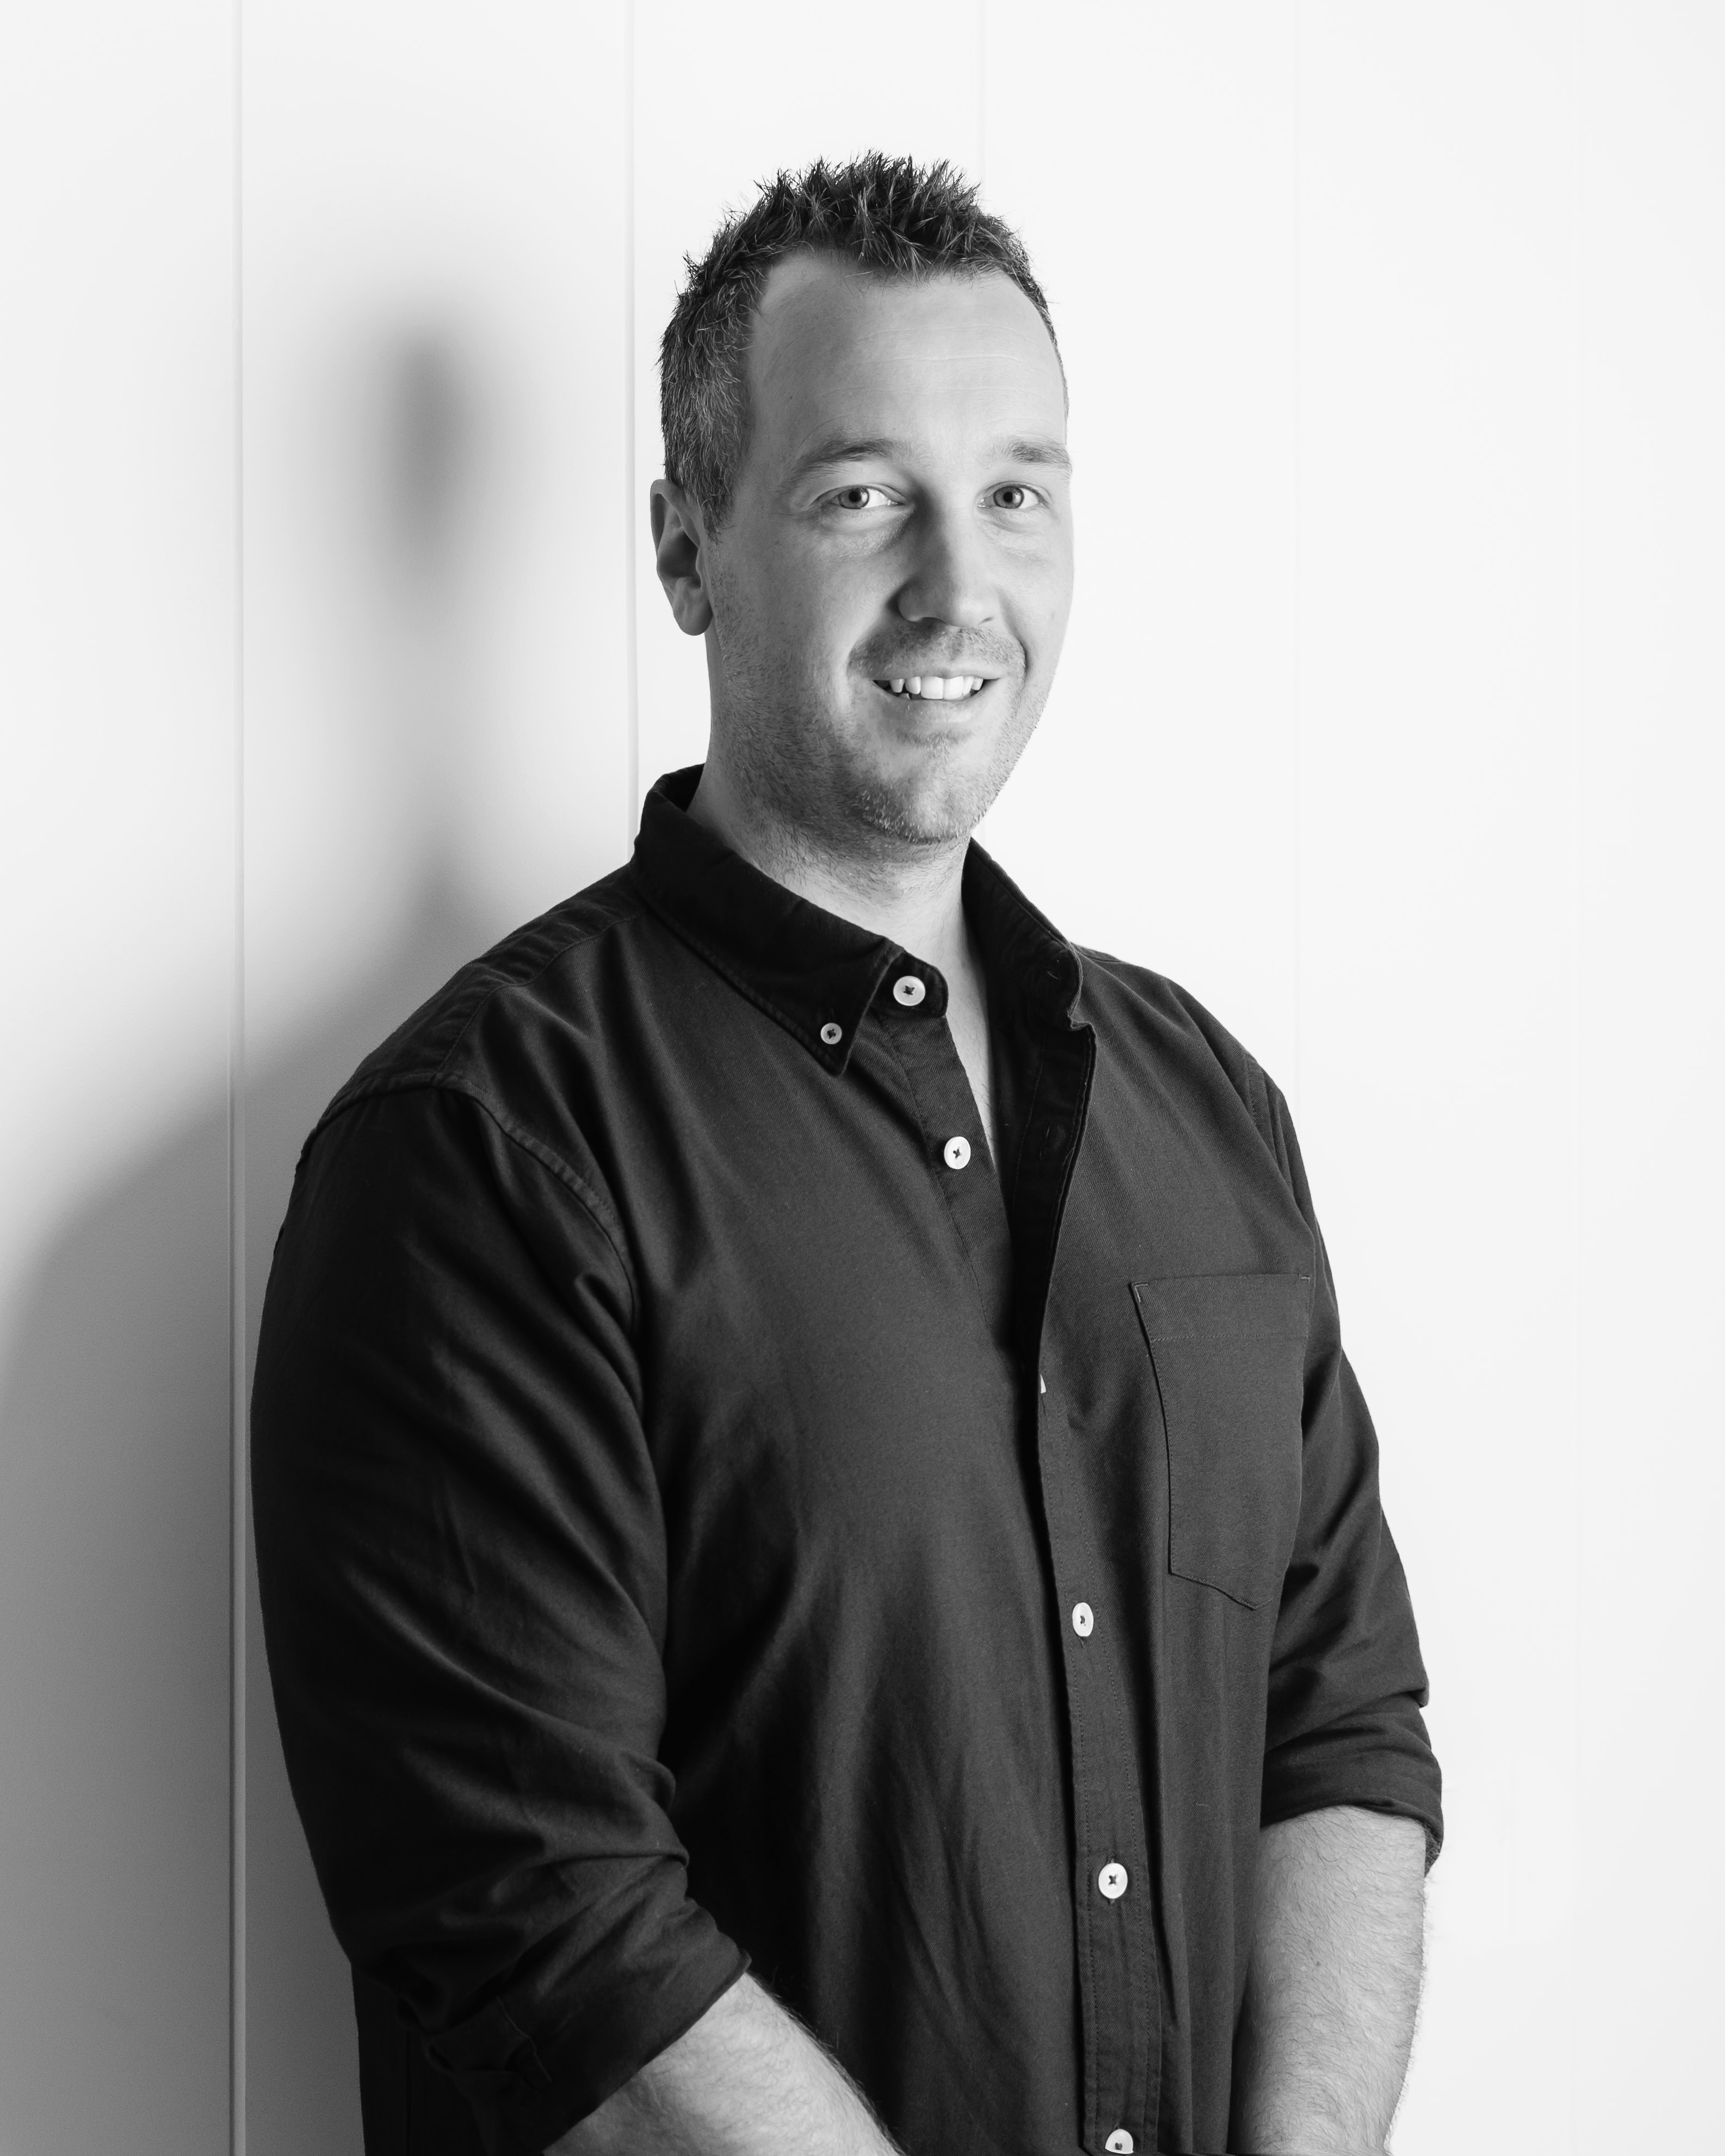
Tristan
Director
With more than 15 years of building industry experience, Tristan leads the studio’s design direction, project strategy and overall client experience.
His focus is on developing thoughtful, buildable designs and maintaining clarity between the initial brief, the documentation process and the final project outcome.
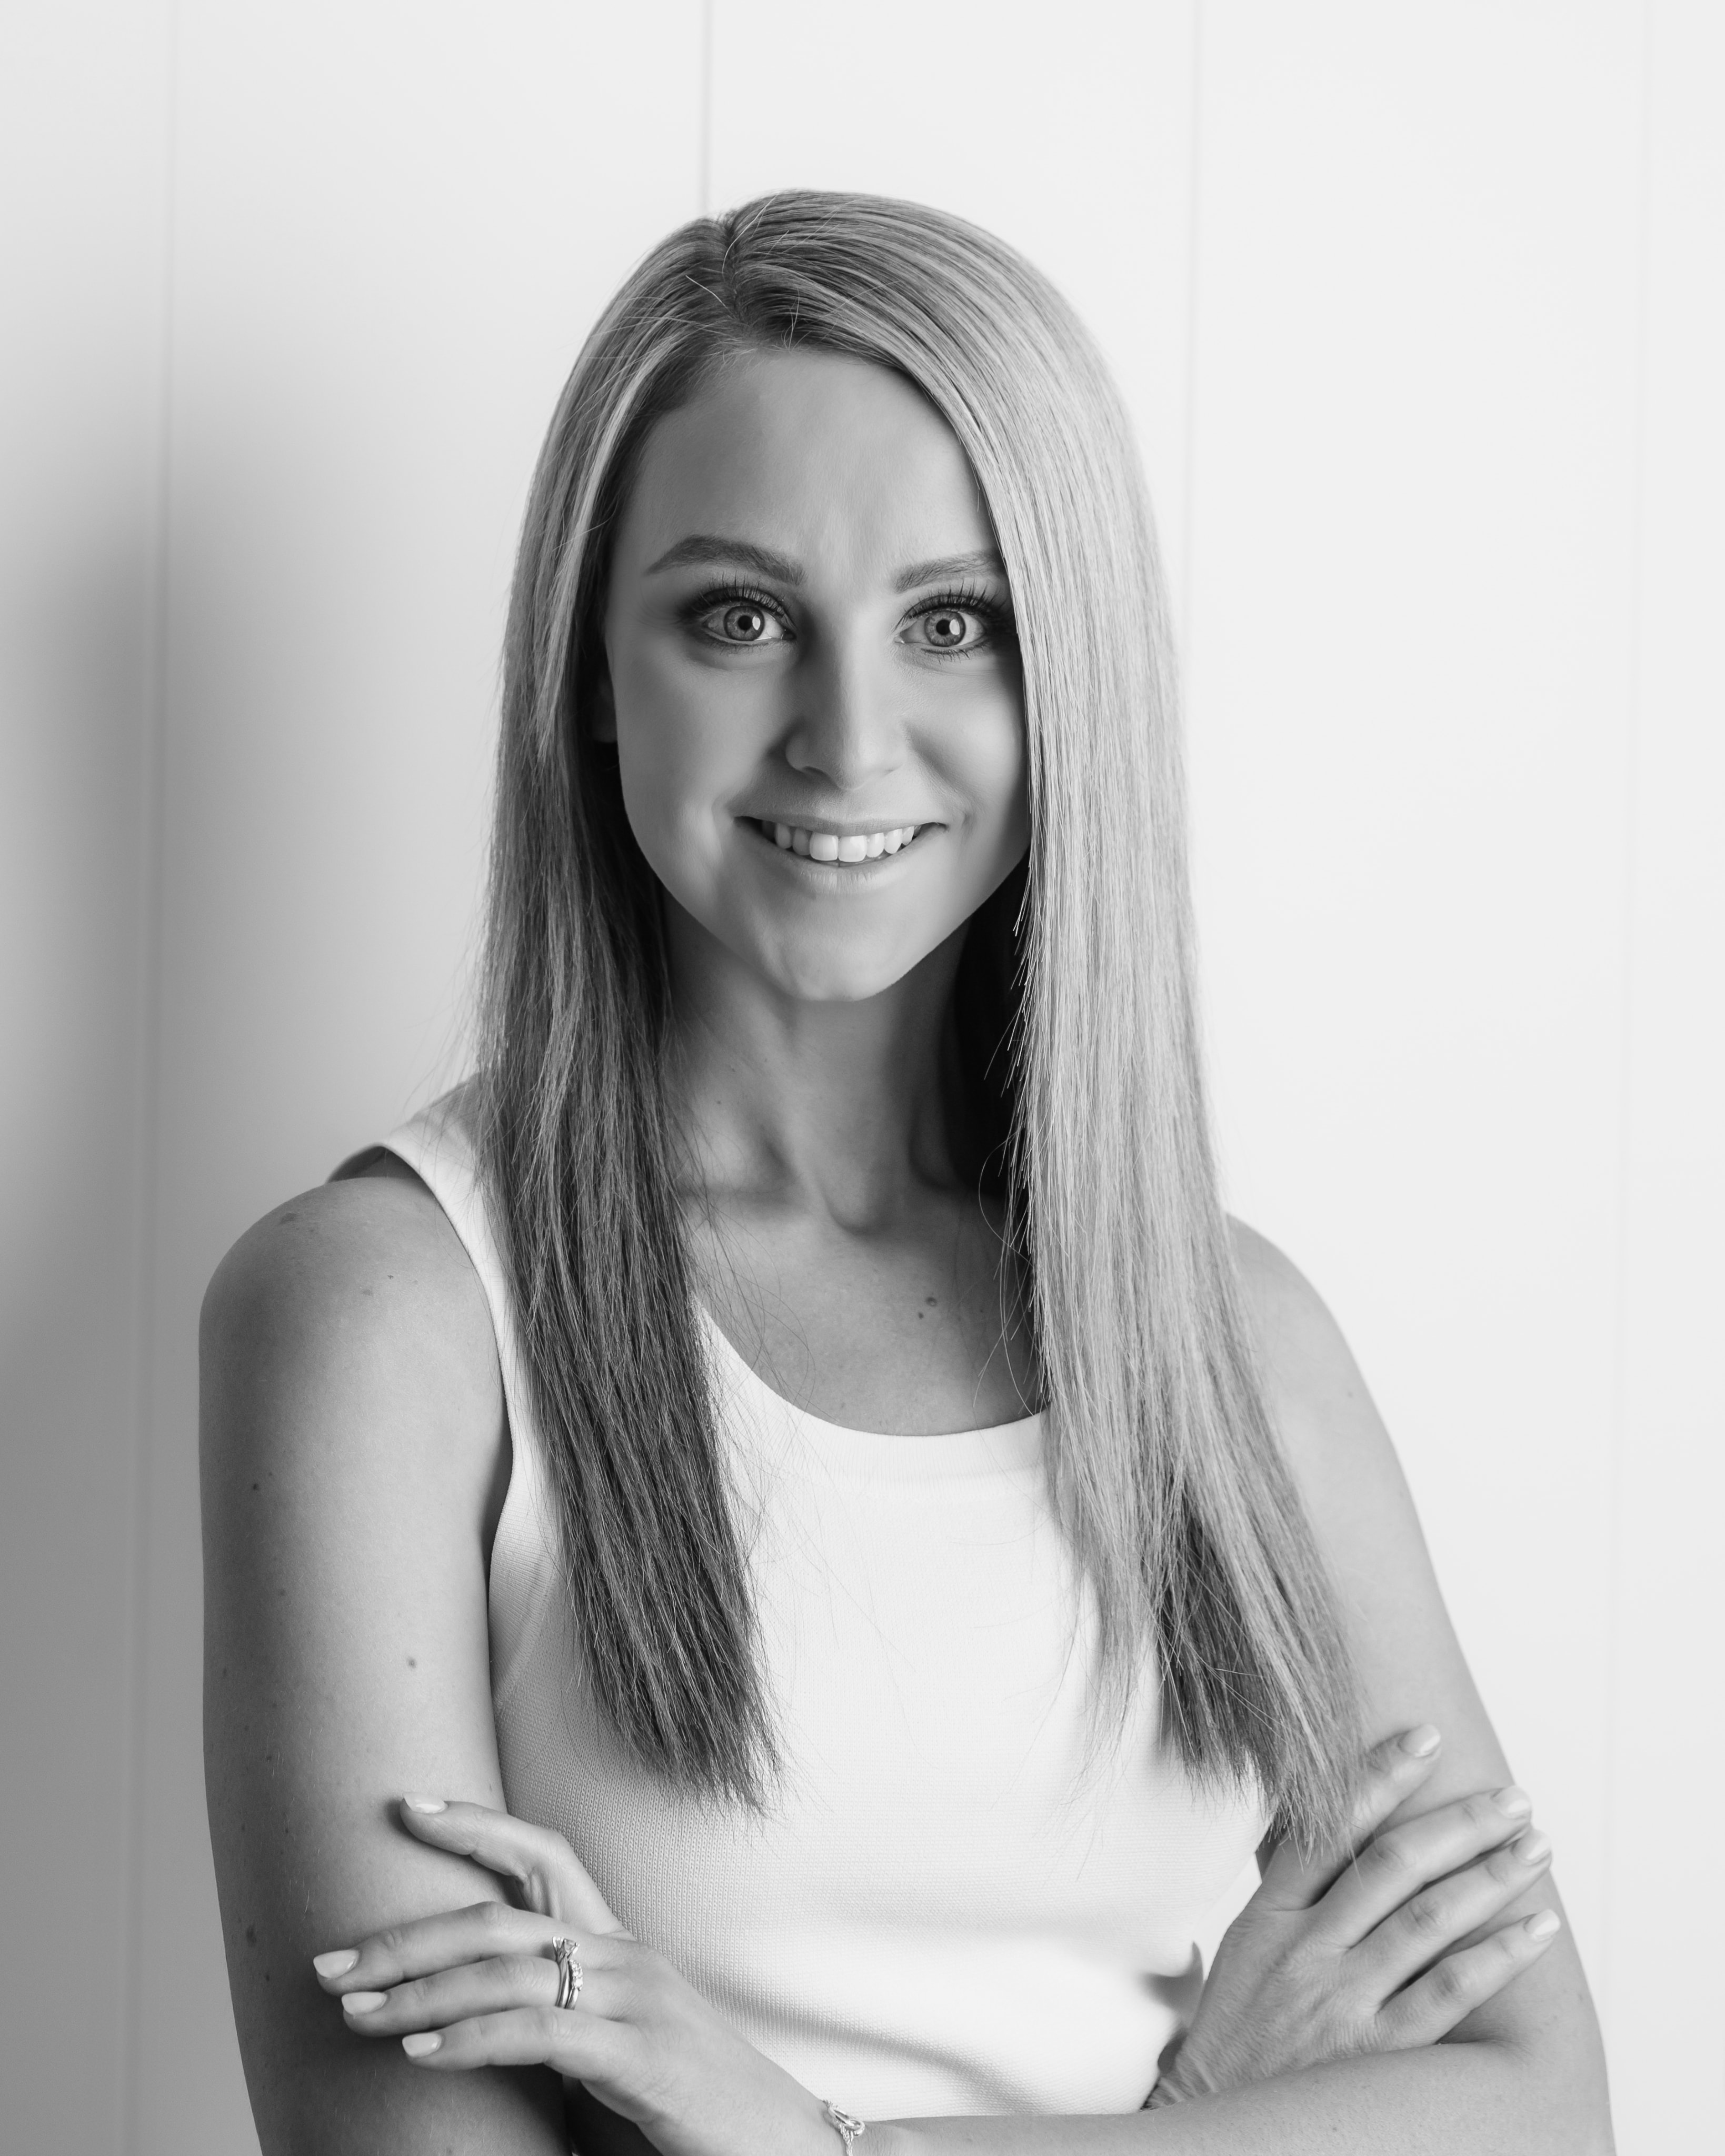
Sarah
Operations & Brand Coordinator
Sarah supports the administration and day-to-day operations that allow the wider team to focus on delivering considered design outcomes.
While much of her work may happen away from the drawing board, her contribution supports every part of the studio - from internal organisation and client administration through to the many small details required to keep projects & the studio moving forward.
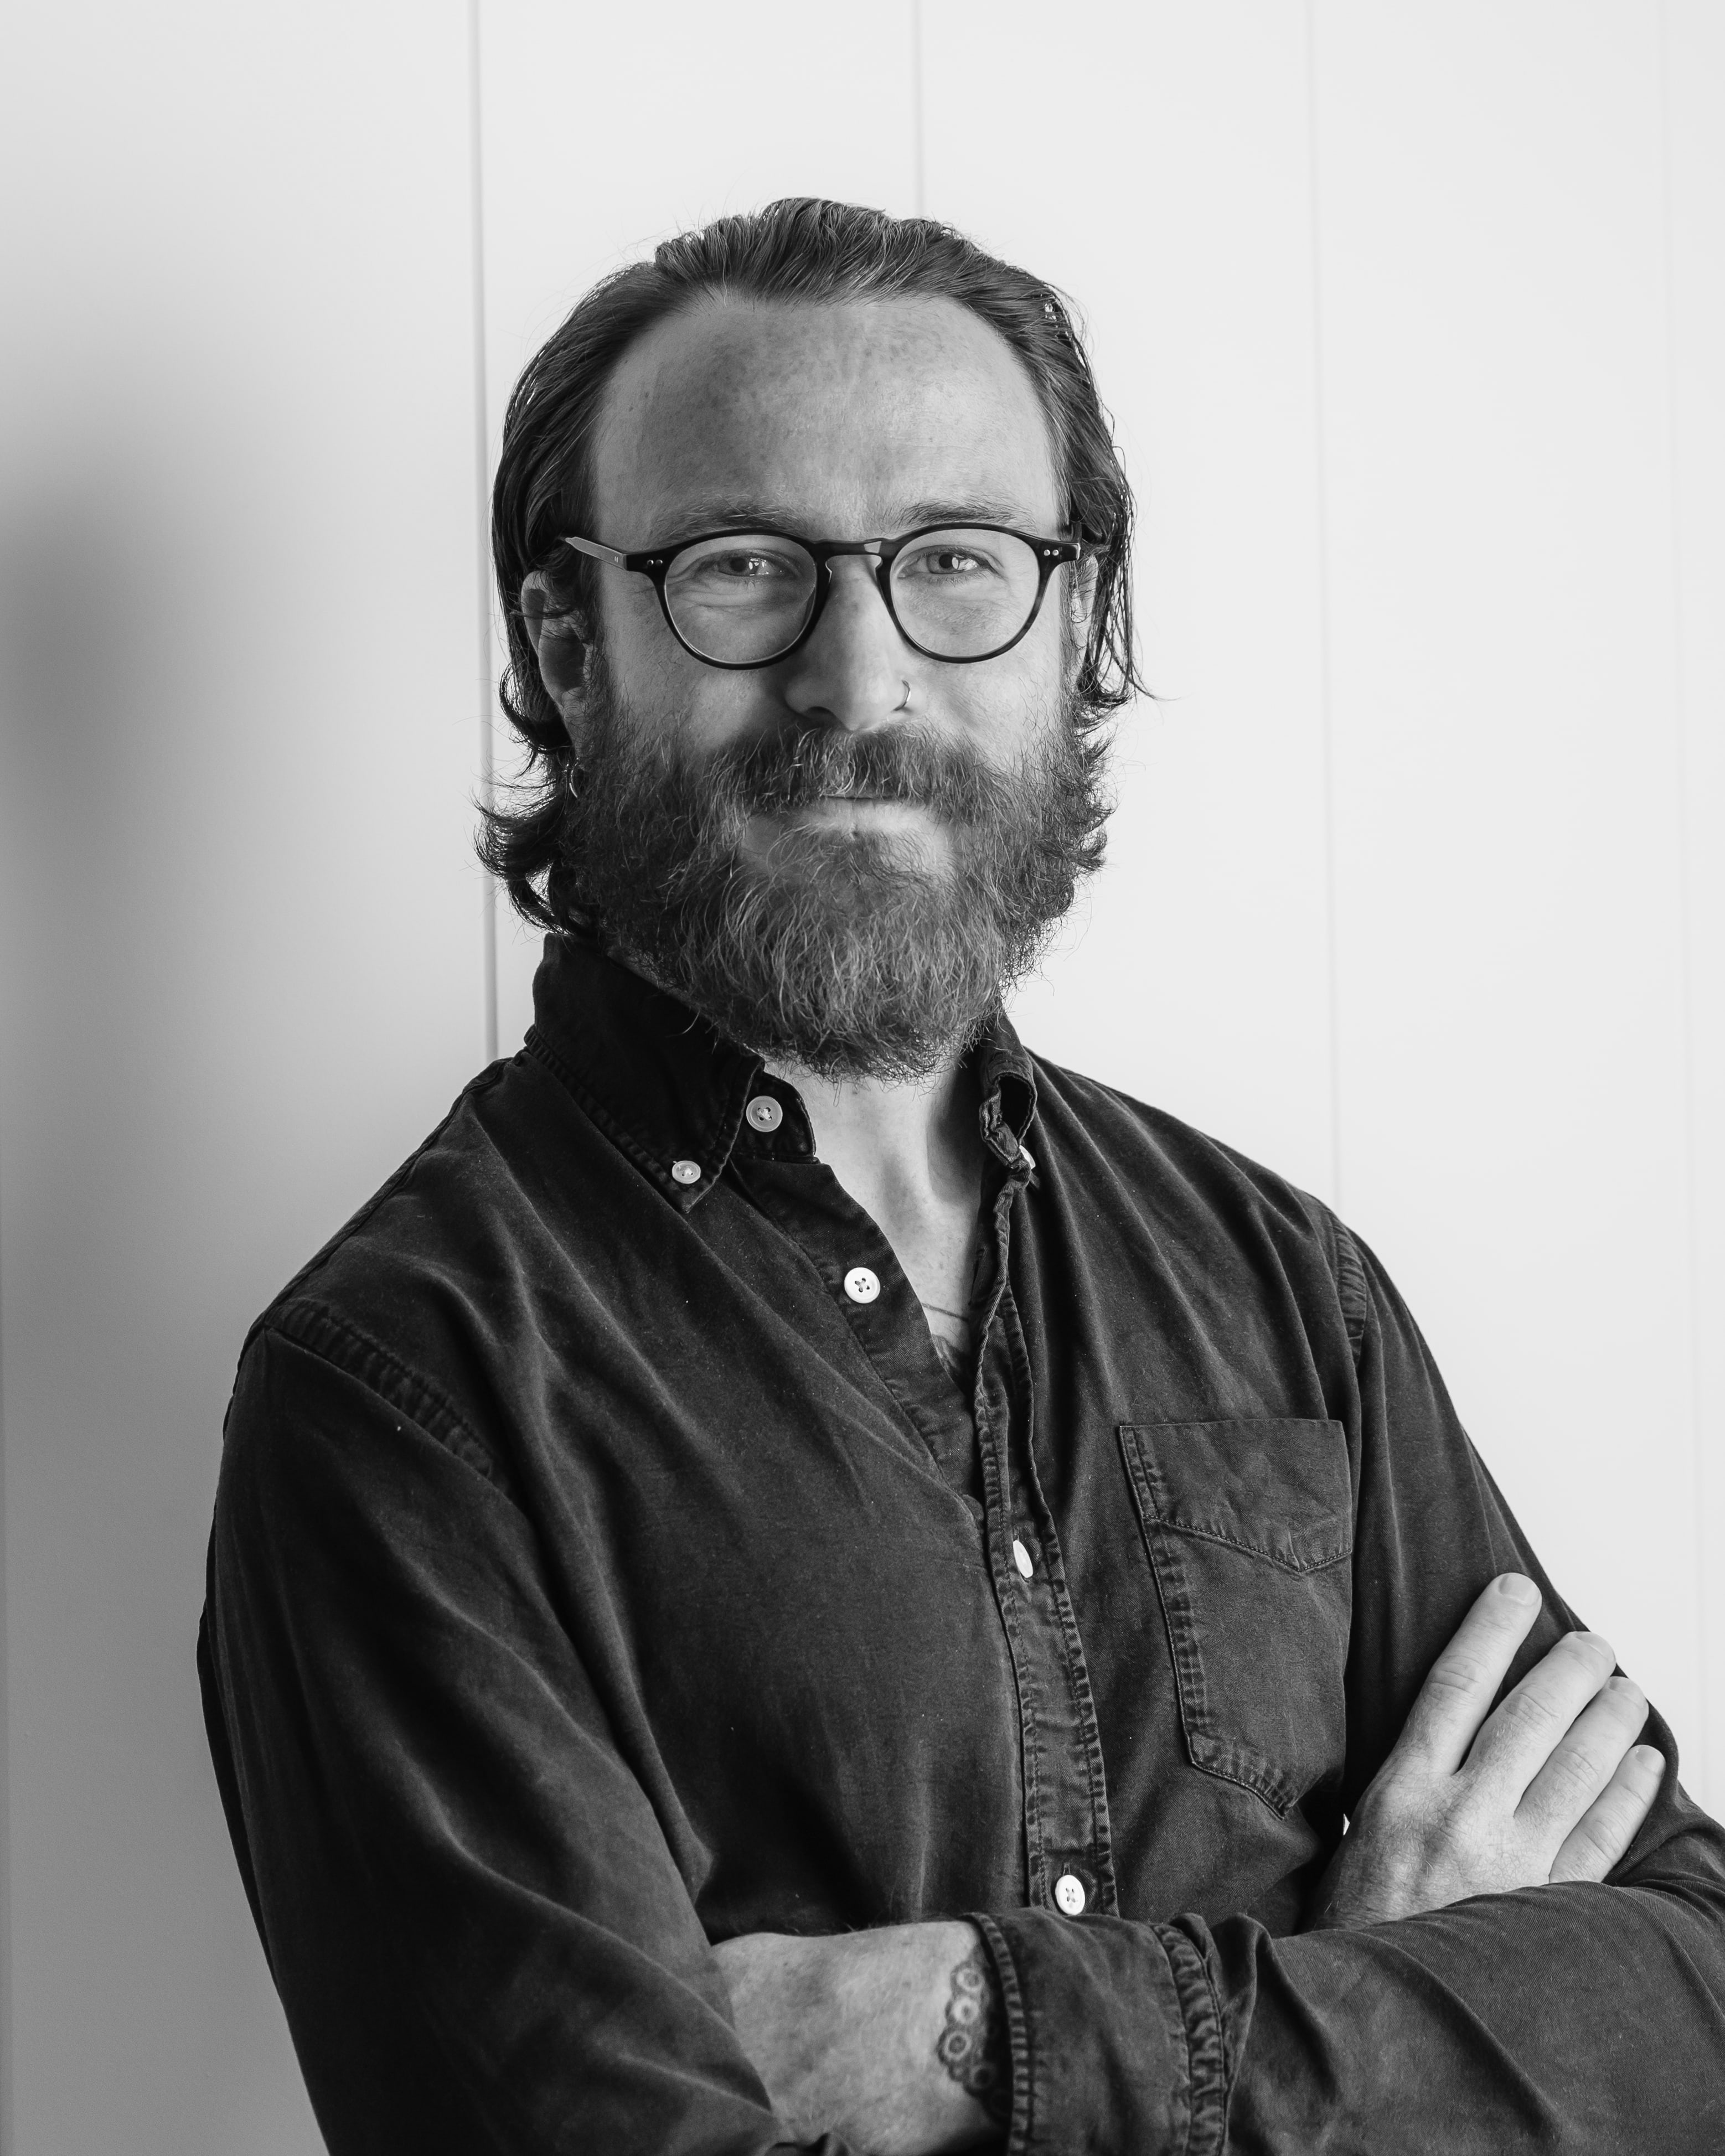
Joel
Senior Designer
Joel brings senior residential design and documentation experience to thestudio, supporting projects through design development, technical resolutionand consultant coordination.
His practical, detail-focused approach helps transform the design intent into clear and coordinated project documentation.
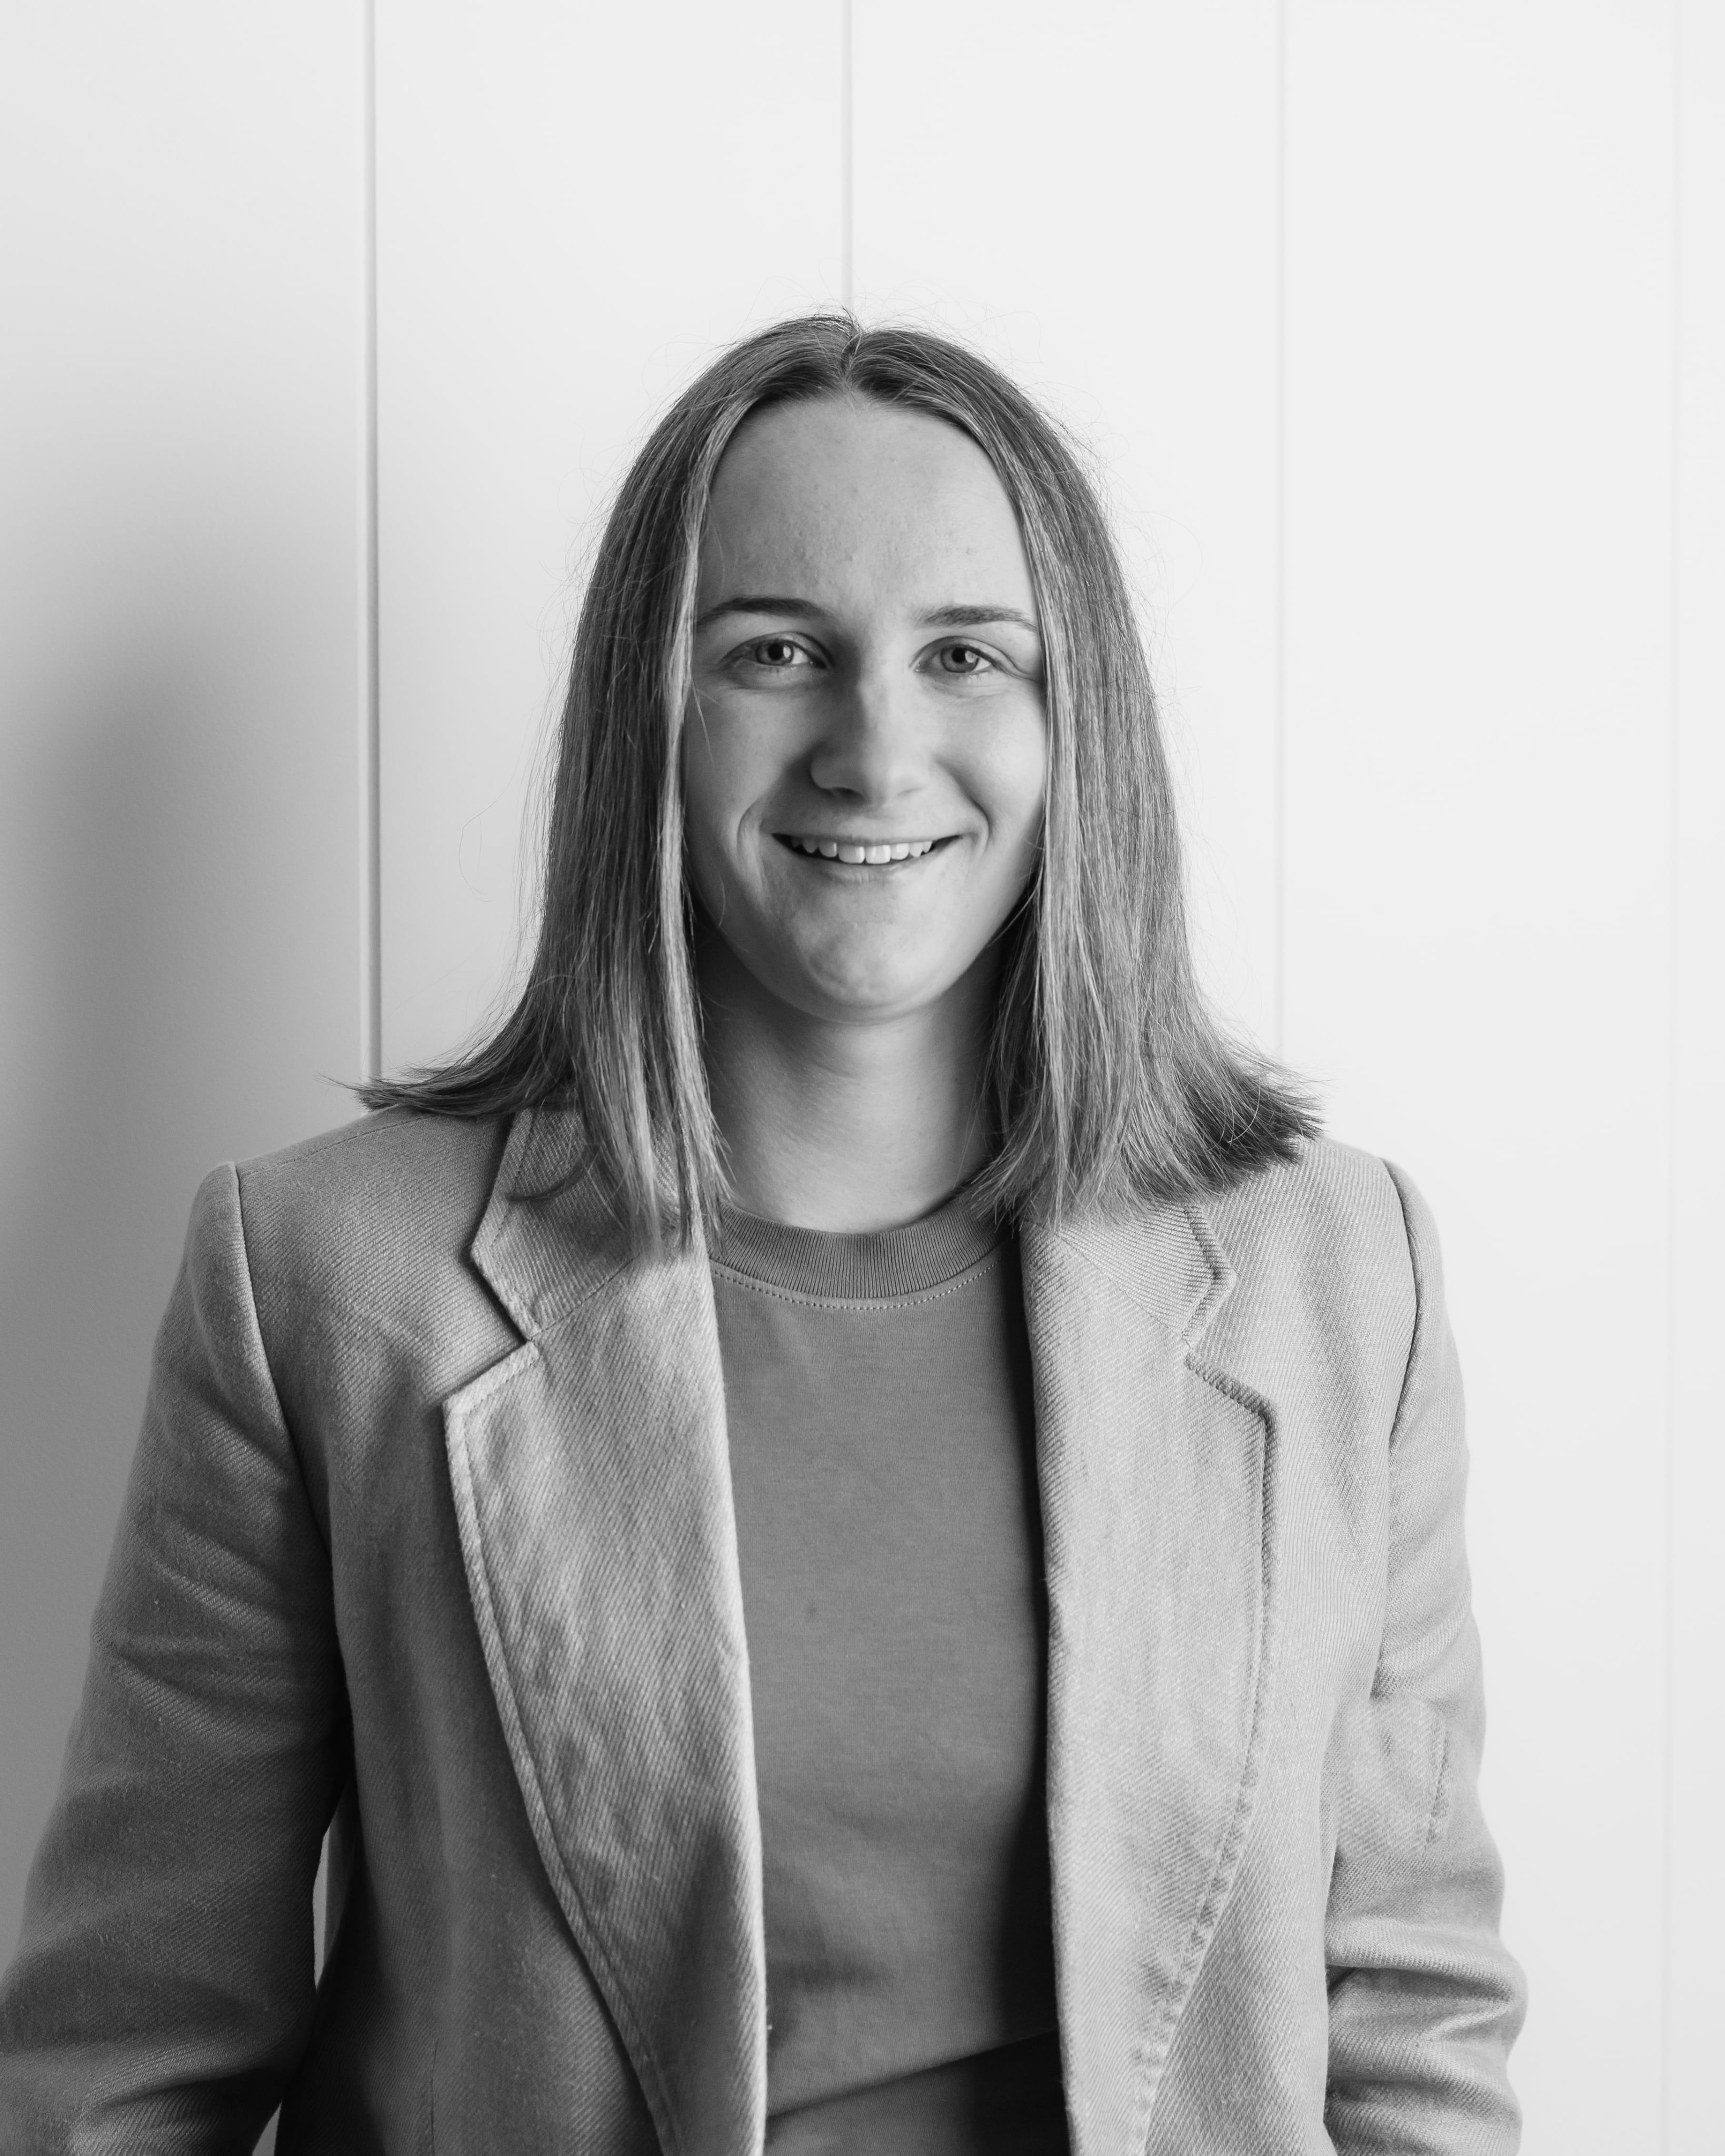
Harriet
Building Design Assistant
Harriet supports the team across design development, documentation and day-to-day project coordination.
Her organised and practical approach helps keep project information clear and each stage moving forward.
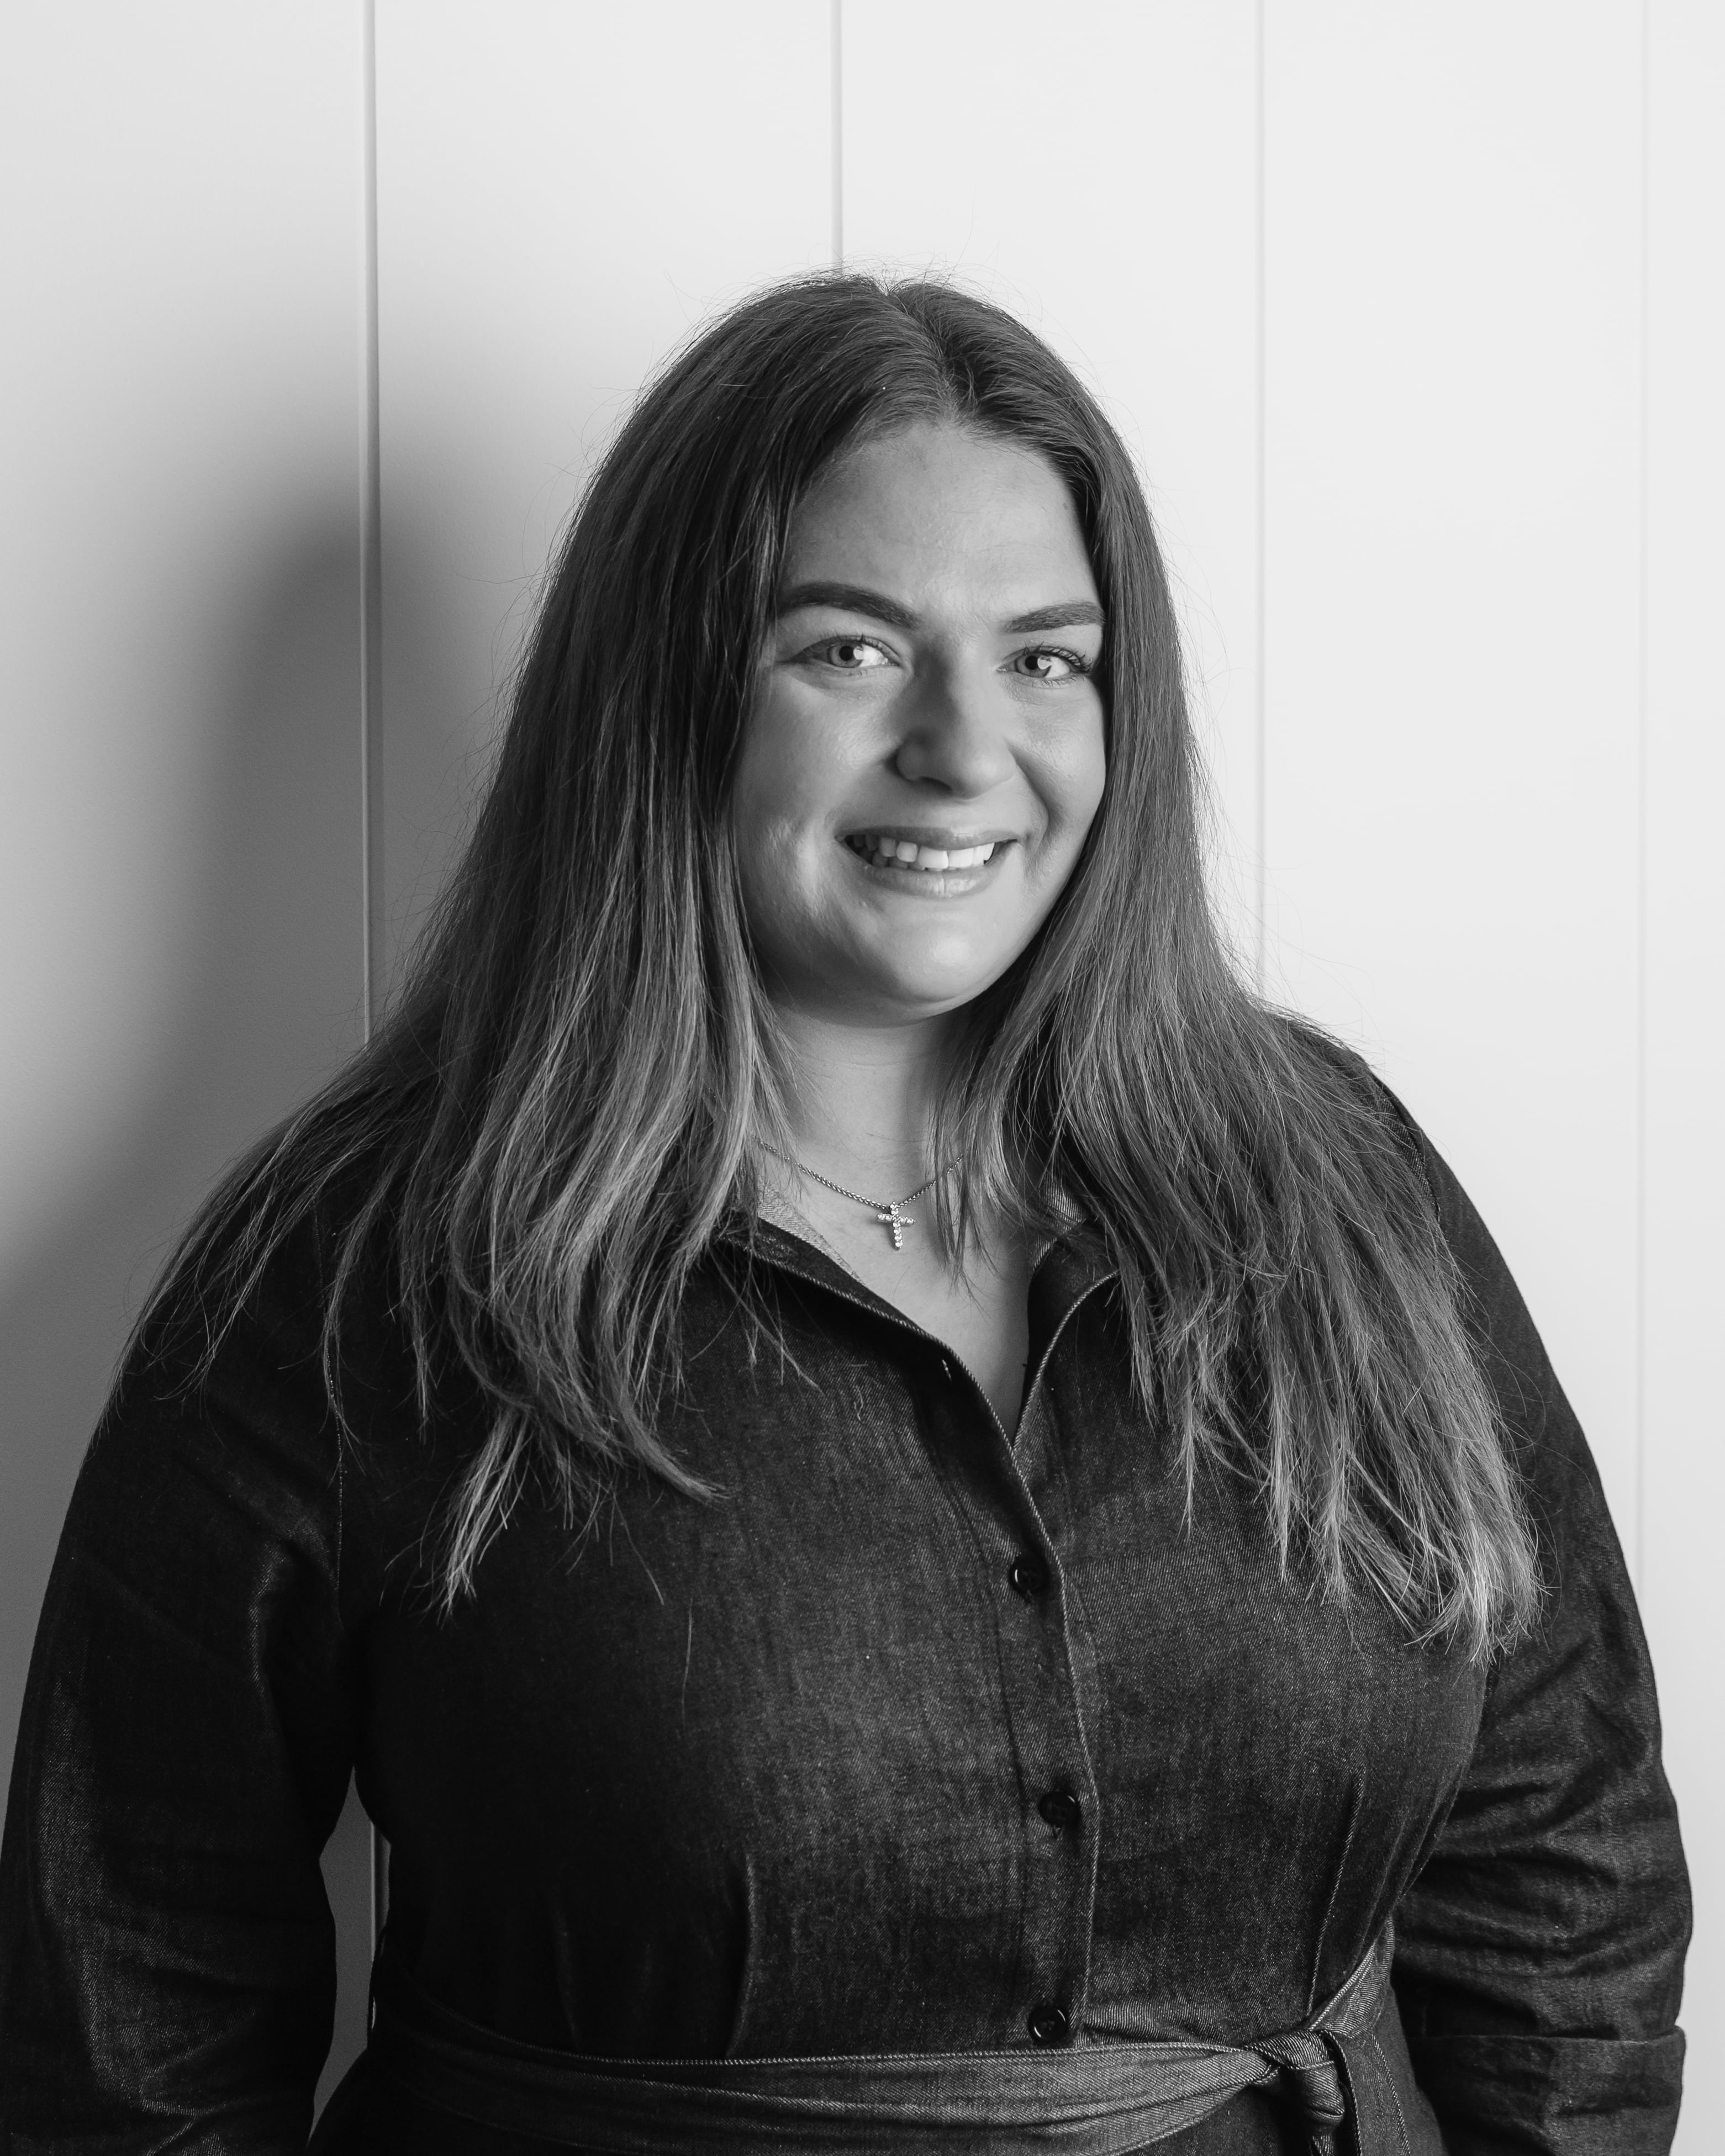
Kayla
Interior Designer
Kayla develops interior concepts, material palettes and spatial solutions that connect the building design with the way each home will be experienced.
She brings a thoughtful and practical approach to interior planning,selections, documentation and client collaboration.
Process
Our process has been refined over many years to provide clarity at every stage while remaining responsive to the individual needs of each project. From the initial briefing through to detailed documentation, each stage has a clear purpose, defined deliverables and an appropriate decision-making point.
Explore Our Process